



BEDS2
BATHS1 full
SQUARE FEET884
MLS#VAAR2082154
STATUSACTIVE
PROPERTY TYPERental - Single Family
SUBDIVISIONFORT BARNARD HEIGHTS
SCHOOLARLINGTON COUNTY PUBLIC SCHOOLS
Property Description
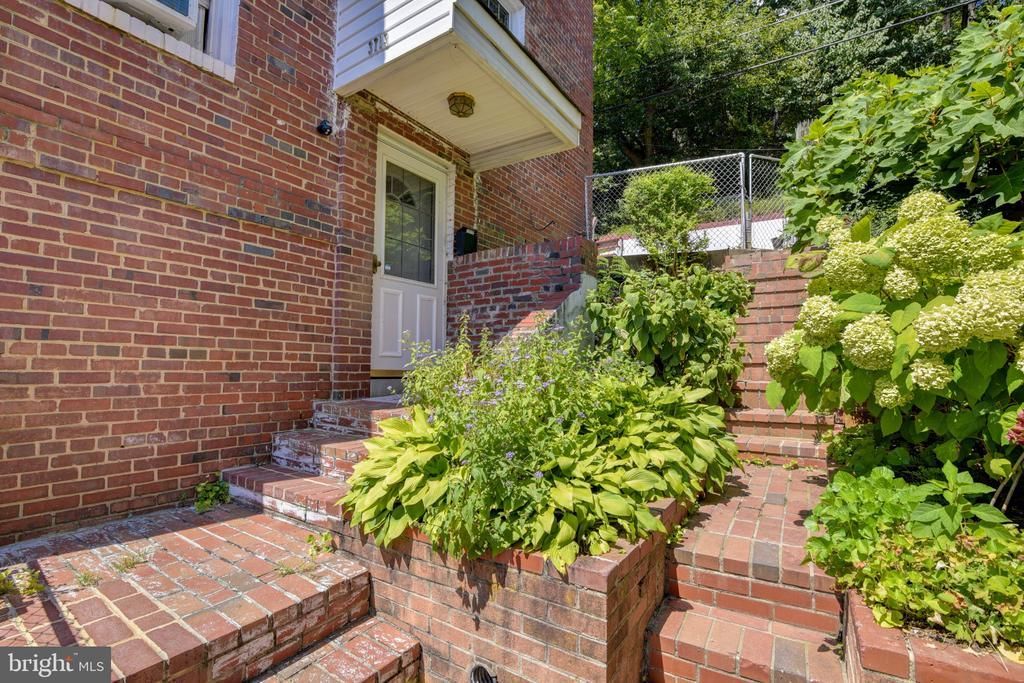
Minor work is currently being done at the house. We wanted to put the house on the market in case someone was coming in to the area for the Thanksgiving week. Any work that needs to be done will be done prior to you take possession of the house This house close to the Village at Shirlington that some neighbors like to walk over there to the shops, restaurants and movie theaters. Hidden Jewel ! This four level semi detached home offers you the privacy you are looking for in the Shirlington area. Separate laundry room with full size washer and dryer. Separate living room, the dining area is off the remodeled kitchen. Each bedroom is on its own level to offer you complete privacy. The bathroom has been remodeled full fenced back yard with a grill for your use. Every tenant has stayed multiple years due to the location. Only two incomes to qualify.
Property Features
Property Type: Rental - Single Family
Basement: Yes
Cooling: Ceiling Fan(s), Window Unit(s)
Fuel Type: Natural Gas
Heating: Forced Air
Home Style: Traditional
Lot Size: 0.06 Acres
Stories: 4.0
Year Built: 1945
Feature Descriptions
Additional Structures: Above Grade, Below Grade
Appliances: Built-In Range, Disposal, Dryer, Exhaust Fan, Refrigerator, Washer, Water Heater
Exterior: Brick
Exterior: Exterior Lighting, Sidewalks
Fencing: Rear
Flooring: Hardwood, Carpet
Interior: Ceiling Fan(s), Carpet, Combination Kitchen/Dining
Lot: Backs to Trees, Front Yard, Landscaping, Rear Yard, Other
Lot Dimensions: 0.06 Acre(S)
Pet Restrictions: Case by Case Basis
Sewer: Public Sewer
Special View Info: Street, Trees/Woods
SQFT Above Finished: 884
SQFT Total Finished: 884
Structure Type: Twin/Semi-Detached
Utilities: Electric Available, Natural Gas Available, Sewer Available, Water Available
Water: Public
Local Schools
High School: WAKEFIELD
Middle School: GUNSTON
School District: ARLINGTON COUNTY PUBLIC SCHOOLS
Listed By / Shown By
Listed By
Agency Name: Samson Properties
Agency Phone: 7033788810
Shown By
Agency Title: Montague Miller & Co. Realtors
Agency Phone: 800.793.5393

3713 S Kemper Road | MLS# VAAR2082154
This property located at 3713 S Kemper Road, Arlington, VA 22206 is currently listed for rent with an asking price of $2,950 / Monthly. S Kemper Road is located within the ARLINGTON COUNTY PUBLIC SCHOOLS school district. Search Arlington real estate on www.montaguemiller.com today.