



BEDS5
BATHS3 full
SQUARE FEET1,322
MLS#VAFC2009030
STATUSACTIVE
PROPERTY TYPEResidential - Single Family
SUBDIVISIONLAYTON HALL
SCHOOLFAIRFAX COUNTY PUBLIC SCHOOLS
Property Description
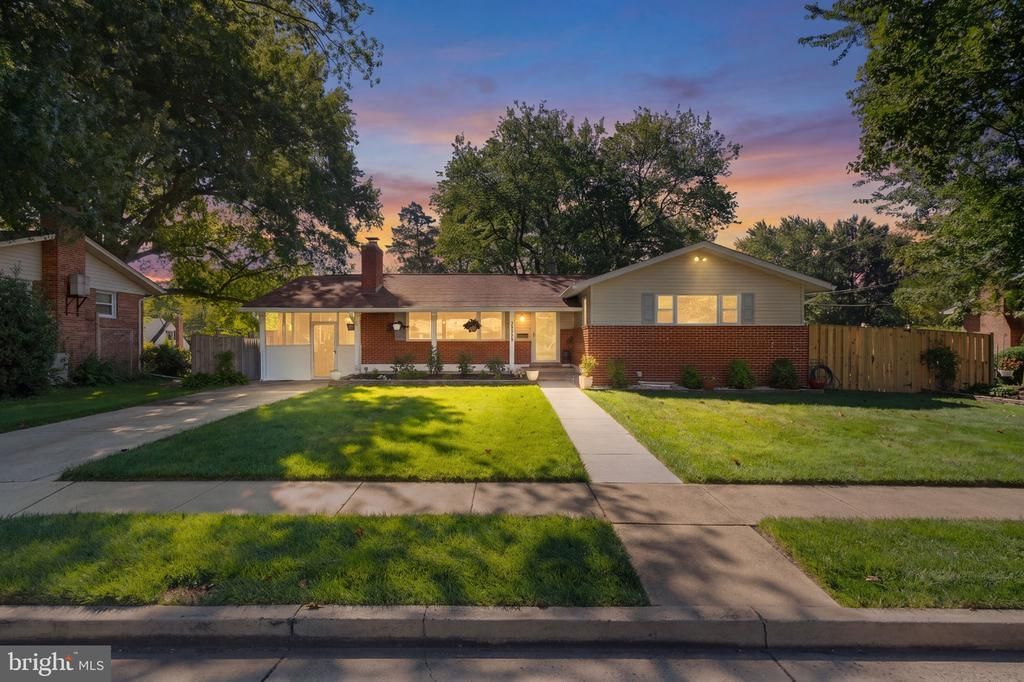
Reviewing offers on Monday. Location Location Location in Fairfax City! Walk to downtown. Absolutely stunning! This home is a definite 10. The owners have done everything for you! You just need to move in. Cozy interior sparkles from the moment you enter. Enjoy cooking in your fully updated kitchen with stainless steel appliances and upgraded counter tops. Enjoy winter evenings cuddled up in front of the fireplace. First floor owner suite allows daily living without dealing with stairs, however, there is also an amazing fully finished family room for entertaining with two bedrooms and bath of guest. Sit back on your front or back screened porches and gaze at the beauty of an amazing landscaped yard that the owner has lovely cared for. Your pets and littles will be safe in the fenced back yard. Don't delay putting this home on your tour. You won't be disappointed. Total finished square footage 2600.
Property Features
Property Type: Residential - Single Family
Basement: Fully Finished, Walkout Stairs
Basement: Yes
Cooling: Central A/C
Fireplaces: 1
Fuel Type: Natural Gas
Heating: Forced Air
Home Style: Raised Ranch/Rambler
Lot Size: 0.25 Acres
Roof Type: Copper, Shingle, Tar/Gravel, Hip, Concrete
Stories: 2.0
Taxes: $7,057
Year Built: 1956
Feature Descriptions
Additional Structures: Above Grade, Below Grade
Appliances: Built-In Microwave, Dishwasher, Disposal, Dryer, Icemaker, Refrigerator, Stove, Washer
Days on Site: 7
Exterior: Vinyl Siding
Fencing: Rear
Interior: Wet/Dry Bar, Ceiling Fan(s), Dining Area, Entry Level Bedroom, Floor Plan - Traditional, Upgraded Countertops
Lot Dimensions: 0.25 Acre(S)
Sewer: Public Sewer
SQFT Above Finished: 1322
SQFT Total Finished: 1322
Structure Type: Detached
Water: Public
Local Schools
School District: FAIRFAX COUNTY PUBLIC SCHOOLS
Listed By / Shown By
Listed By
Agency Name: Keller Williams Realty/Lee Beaver & Assoc.
Agency Phone: 7033302222
Shown By
Agency Title: Montague Miller & Co. Realtors
Agency Phone: 800.793.5393

Estimate Your Payment
Estimated Payment
$ 2,790.66 per month $1,947.37 Principal & Interest $588.08 Property Tax $255.21 Homeowner's Insurance
3713 Randolph Street | MLS# VAFC2009030
This single family home located at 3713 Randolph Street, Fairfax, VA 22030 is currently listed for sale with an asking price of $875,000. This property was built in 1956 and has 5 bedrooms and 3 full baths with 1322 sq. ft. Randolph Street is located in the LAYTON HALL subdivision within the FAIRFAX COUNTY PUBLIC SCHOOLS school district. Search LAYTON HALL real estate on www.montaguemiller.com today.