



BEDS3
BATHS2 full 1 partial
SQUARE FEET1,911
MLS#VAFX2334600
STATUSACTIVE
PROPERTY TYPEResidential - Condominium
SUBDIVISIONSKYLINE HOUSE
SCHOOLFAIRFAX COUNTY PUBLIC SCHOOLS
Property Description
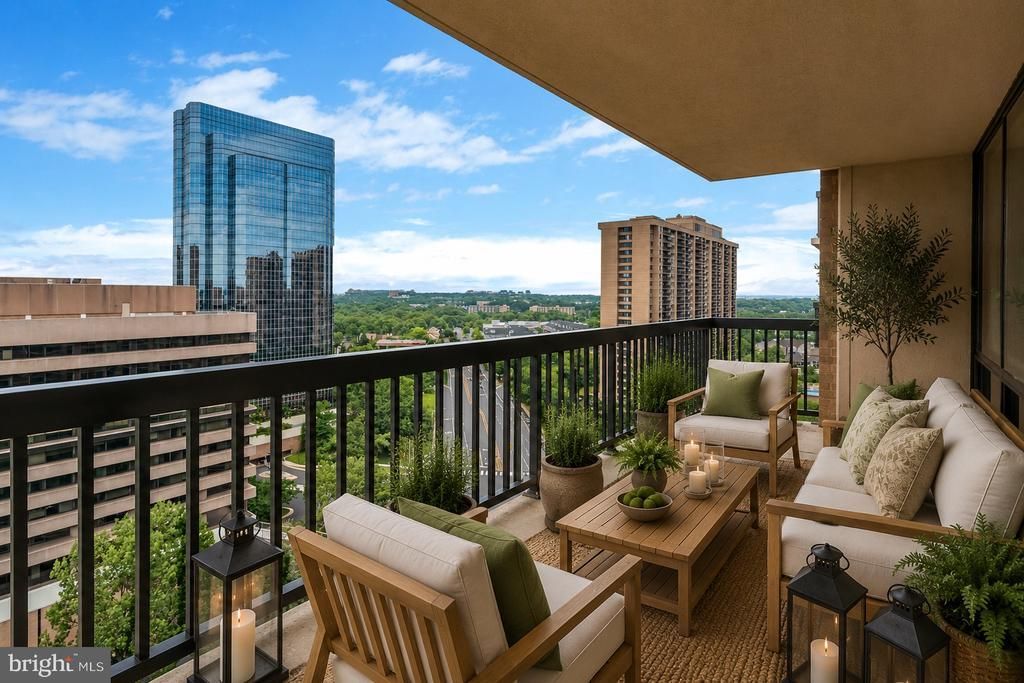
SELLER INCENTIVE: Seller is offering Buyer a credit equal to 3 months of condo fees at settlement — to be used toward prepaying condo fees, decorating/furnishing the unit to Buyer's taste, or offsetting Buyer's closing costs. Rarely available Driscoll model corner unit at the sought-after Skyline House! This spacious 3-bedroom, 2.5-bath condo offers 1,911 sq ft of thoughtfully updated living space on the 16th floor. Move right in and enjoy new LVP flooring throughout the main living areas, plush new carpet in all bedrooms for a cozy feel, new fixtures, and fresh paint throughout. HVAC replaced in 2025 for added peace of mind. The corner-unit layout brings extra natural light and space you won't find in a typical Skyline House floor plan. Includes garage parking conveniently located right next to the elevator, plus a private storage unit. Skyline House is a full-service, 26-story high-rise offering resort-style amenities including 24-hour concierge, outdoor pool, fitness center, sauna, and party/community room. Ideally located in Bailey's Crossroads, this address puts you minutes from I-395, Route 7, and Route 50, with easy access to the Pentagon, Reagan National Airport, Amazon HQ2/National Landing, Shirlington, and Old Town Alexandria. Multiple bus lines stop right at the building, with easy access to the Ballston and Pentagon City Metro stations. Enjoy nearby shopping at Skyline Plaza and Bailey's Crossroads, plus grocery options including Trader Joe's, Harris Teeter, and Whole Foods. Don't miss this rare opportunity to own a corner-unit Driscoll model in one of Falls Church's most convenient high-rise communities — schedule your showing today! Disclaimer: Unit photos are Virtually Staged for marketing purposes only, the home is not furnished.
Property Features
Property Type: Residential - Condominium
Cooling: Central A/C
Fuel Type: Electric
Garage: 1
Heating: Forced Air
Home Style: Mid-Century Modern
Roof Type: Flat, Built-Up, Rubber
Stories: 1.0
Taxes: $4,259
Year Built: 1980
Feature Descriptions
Additional Structures: Above Grade
Appliances: Dishwasher, Disposal, Dryer - Front Loading, Oven/Range - Electric, Refrigerator, Washer - Front Loading, Washer/Dryer Stacked, Water Heater, Stainless Steel Appliances
Building Name: SKYLINE HOUSE CONDOMINIUM
Community Amenities: Billiard Room, Common Grounds, Community Center, Concierge, Elevator, Exercise Room, Extra Storage, Fitness Center, Game Room, Party Room, Pool - Outdoor
Condo/Coop Fee: $1262.65/Monthly
Days on Site: 18
Exterior: Concrete, Glass, Masonry, Brick
Flooring: Carpet, Ceramic Tile, Luxury Vinyl Plank, Partially Carpeted
Interior: Bathroom - Tub Shower, Bathroom - Stall Shower, Breakfast Area, Carpet, Dining Area, Floor Plan - Traditional, Intercom, Kitchen - Country, Pantry, Primary Bath(s), Walk-in Closet(s)
Parking Notes: 1 Total Parking Spaces
Rooms: Living Room, Dining Room, Bedroom 3,Kitchen, Foyer, Bedroom 1,Storage Room, Bathroom 1,Bathroom 2,Half Bath
Sewer: Public Sewer
SQFT Above Finished: 1911
SQFT Total Finished: 1911
Structure Type: Unit/Flat/Apartment
Total Garage/Parking Spaces: 1
Units: 610
Utilities: Electric Available
Water: Public
Room Sizes
Dining Room: 15 x 12 Level - Main
Bedroom 1: 18 x 12 Level - Main
Bathroom 2: 14 x 12 Level - Main
Bedroom 3: 14 x 1 Level - Main
Kitchen: 15 x 12 Level - Main
Living Room: 22 x 16 Level - Main
Local Schools
High School: JUSTICE
Middle School: GLASGOW
Elementary School: GLEN FOREST
School District: FAIRFAX COUNTY PUBLIC SCHOOLS
Listed By / Shown By
Listed By
Agency Name: Compass
Agency Phone: 2024489002
Shown By
Agency Title: Montague Miller & Co. Realtors
Agency Phone: 800.793.5393

Estimate Your Payment
Estimated Payment
$ 1,459.98 per month $977.02 Principal & Interest $354.92 Property Tax $128.04 Homeowner's Insurance
3709 S George Mason Drive, Unit 1614E | MLS# VAFX2334600
This condo located at 3709 S George Mason Drive, Unit 1614E, Falls Church, VA 22041 is currently listed for sale with an asking price of $439,000. This property was built in 1980 and has 3 bedrooms and 2 full and 1 partial baths with 1911 sq. ft. S George Mason Drive, Unit 1614E is located in the SKYLINE HOUSE subdivision within the FAIRFAX COUNTY PUBLIC SCHOOLS school district. Search SKYLINE HOUSE real estate on www.montaguemiller.com today.