


BEDS4
BATHS2 full
SQUARE FEET1,859
MLS#VAFC2008942
STATUSACTIVE
PROPERTY TYPEResidential - Single Family
SUBDIVISIONEL HOGAN
SCHOOLFAIRFAX COUNTY PUBLIC SCHOOLS
Property Description
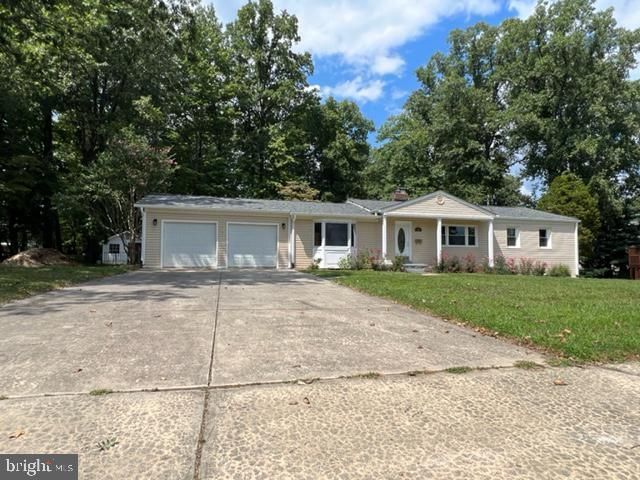
RARE FAIRFAX CITY, EL HOGAN OPPORTUNITY! Move-in ready and charming home sits on a spacious .84-acre lot offering an exceptional combination of comfort, convenience, privacy, and future potential. The home features an updated kitchen, 4 spacious bedrooms, 2 full bathrooms, a large family room, and a bright sunroom providing flexible space for relaxing, working, or entertaining. Outside, enjoy the expansive rear deck overlooking the private backyard with storage shed. Parking is abundant with a driveway accommodating 4+ vehicles plus an oversized 2-car garage. Ideally located in Fairfax City with easy access to shopping, dining, schools, major commuter routes, and everyday amenities. Whether you're looking for a comfortable home with room to spread out, exceptional outdoor space, or the opportunity to build your dream home on a generous lot with deep and wide frontage, this property offers a rare level of flexibility and potential in a highly desirable location. Opportunities like this don't come along often—come see it before it's gone!
Property Features
Property Type: Residential - Single Family
Basement: Yes
Basement: Full, Fully Finished, Outside Entrance, Rear Entrance, Workshop
Cooling: Central A/C
Fireplaces: 1
Fuel Type: Natural Gas
Garage: 2
Heating: Central
Home Style: Ranch/Rambler
Lot Size: 0.84 Acres
Roof Type: Shingle
Stories: 2.0
Taxes: $7,715
Year Built: 1955
Feature Descriptions
Additional Structures: Above Grade, Below Grade
Appliances: Built-In Microwave, Disposal, Dishwasher, Oven/Range - Gas, Refrigerator, Washer, Dryer
Exterior: Vinyl Siding
Fencing: Chain Link, Partially
Fireplace: Wood
Flooring: Hardwood, Engineered Wood, Ceramic Tile
Interior: Floor Plan - Open
Location: Suburban
Lot: Backs to Trees
Lot Dimensions: 0.84 Acre(S)
Parking Features: Concrete Driveway
Parking Notes: 6 Total Parking Spaces
Pet Restrictions: Dogs OK, Cats OK
Rooms: Living Room, Dining Room, Bedroom 2,Bedroom 3,Bedroom 4,Kitchen, Family Room, Foyer, Bedroom 1,Sun/Florida Room, Laundry, Recreation Room, Bathroom 1,Bathroom 2
Sewer: Public Sewer
Special View Info: Trees/Woods
SQFT Above Finished: 1859
SQFT Total Finished: 1859
Structure Type: Detached
Total Garage/Parking Spaces: 6
Water: Public
Windows: Double Hung, Bay/Bow, Screens, Skylights
Local Schools
School District: FAIRFAX COUNTY PUBLIC SCHOOLS
Listed By / Shown By
Listed By
Agency Name: Samson Properties
Agency Phone: 7033788810
Shown By
Agency Title: Montague Miller & Co. Realtors
Agency Phone:

Estimate Your Payment
Estimated Payment
$ 2,731.97 per month $1,847.00 Principal & Interest $642.92 Property Tax $242.05 Homeowner's Insurance
3704 Bevan Drive | MLS# VAFC2008942
This single family home located at 3704 Bevan Drive , Fairfax, VA 22030 is currently listed for sale with an asking price of $829,900. This property was built in 1955 and has 4 bedrooms and 2 full baths with 1859 sq. ft. Bevan Drive is located in the EL HOGAN subdivision within the FAIRFAX COUNTY PUBLIC SCHOOLS school district. Search EL HOGAN real estate on www.montaguemiller.com today.