


BEDS3
BATHS2 full
SQUARE FEET1,842
MLS#VAFX2315268
STATUSACTIVE
PROPERTY TYPERental - Condominium
SUBDIVISIONSKYLINE PLAZA
SCHOOLFAIRFAX COUNTY PUBLIC SCHOOLS
Property Description
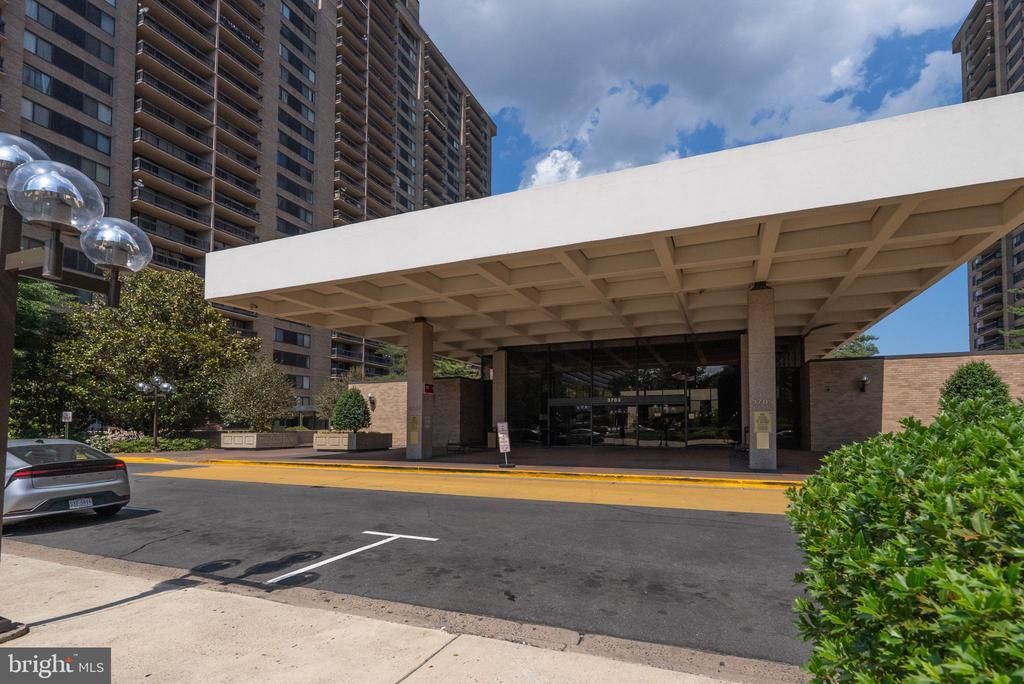
Welcome to Skyline Plaza, 3 spacious bedrooms and 2 Full bathrooms. Skyline Plaza amenities for a your lifestyle. 24-hour concierge & security, High speed passenger elevators, Freight elevators & Onsite fitness center, and Outdoor pool, Located in Historic Bailey's crossroads & minutes from Old Town Alexandria, Shirlington, Pentagon City 4 MINT Harris Teeter and EASY access to major highways 395 and 495, and Ronald Reagan National Airport. The Skyline community site amenities such as a convenience store, dry cleaning, hair salon, USPS, doctors’ office, beauty parlor, party room, tot lot, bike storage, & shuttle service Pentagon/Metro bus right at the doorsteps of Skyline Plaza. Condo fee includes all utilities & Condo has two assigned parking space.
Property Features
Property Type: Rental - Condominium
Cooling: Central A/C
Fuel Type: Electric
Garage: 2
Heating: Forced Air
Home Style: 10000001224
Stories: 1.0
Year Built: 1973
Feature Descriptions
Additional Structures: Above Grade, Below Grade
Appliances: Built-In Microwave, Disposal, Dishwasher, Dryer, Dryer - Gas, Oven/Range - Gas
Building Name: SKYLINE PLAZA NORTH COND
Community Amenities: Beauty Salon, Billiard Room, Common Grounds, Community Center, Concierge, Convenience Store, Elevator, Exercise Room, Extra Storage, Library, Party Room, Picnic Area, Pool - Outdoor, Reserved/Assigned Parking, Sauna, Swimming Pool, Tot Lots/Playground, Security, Answering Service
Condo/Coop Fee: $1061.00/Monthly
Flooring: Ceramic Tile
Parking Features: Parking Garage, Assigned
Rent Includes: Electricity, Heat, Gas, HOA/Condo Fee, Parking, Common Area Maintenance, Taxes, Trash Removal, Snow Removal, Sewer
Rooms: Living Room, Dining Room, Bedroom 2,Bedroom 3,Kitchen, Foyer, Bedroom 1,Other, Bathroom 1,Bathroom 2
Special View Info: City
SQFT Above Finished: 1842
SQFT Total Finished: 1842
Structure Type: Unit/Flat/Apartment
Total Garage/Parking Spaces: 2
Utilities: Natural Gas Available, Electric Available, Other
Room Sizes
Bedroom 1: 17 x 14 Level - Main
Bedroom 2: 15 x 12 Level - Main
Bedroom 3: 16 x 12 Level - Main
Living Room: 23 x 15 Level - Main
Dining Room: 14 x 12 Level - Main
Kitchen: 14 x 12 Level - Main
Local Schools
School District: FAIRFAX COUNTY PUBLIC SCHOOLS
Listed By / Shown By
Listed By
Agency Name: Spring Hill Real Estate, LLC.
Agency Phone: 7038914520
Shown By
Agency Title: Montague Miller & Co. Realtors
Agency Phone:

3701 S George Mason Drive, Unit 915N | MLS# VAFX2315268
This property located at 3701 S George Mason Drive, Unit 915N, Falls Church, VA 22041 is currently listed for rent with an asking price of $3,300 / Monthly. S George Mason Drive, Unit 915N is located within the FAIRFAX COUNTY PUBLIC SCHOOLS school district. Search Falls Church real estate on www.montaguemiller.com today.