


BEDS3
BATHS3 full 1 partial
SQUARE FEET1,976
MLS#VAFX2328898
STATUSACTIVE
PROPERTY TYPEResidential - Townhouse
SUBDIVISIONROXBURY OF MT VERNON
SCHOOLFAIRFAX COUNTY PUBLIC SCHOOLS
Property Description
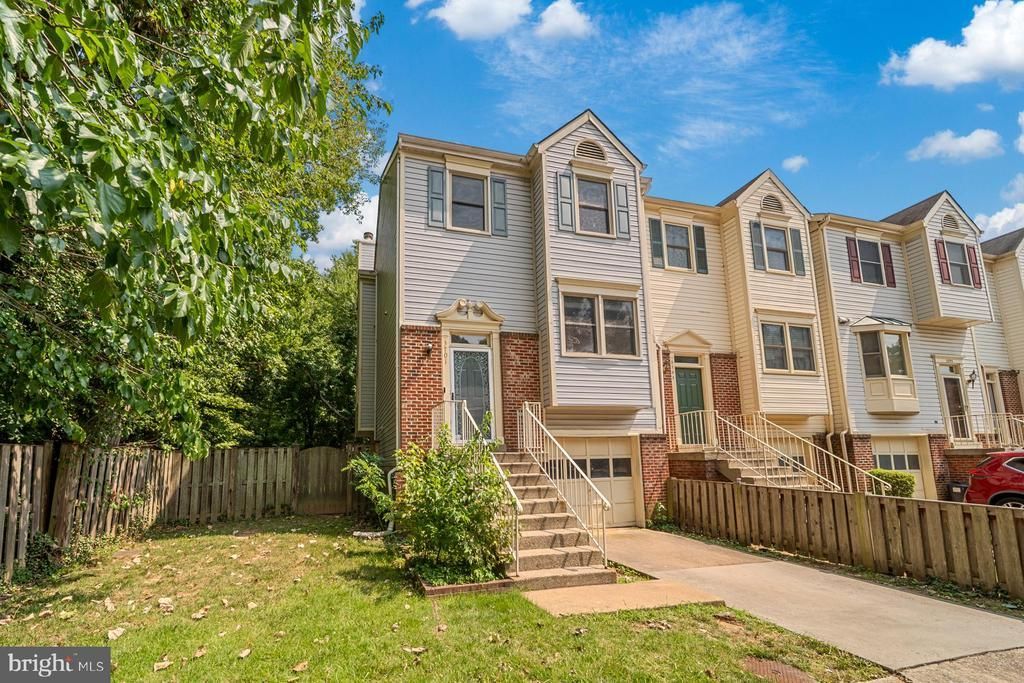
Beautifully updated end-unit townhome offering approximately 1,814 finished square feet with 3 bedrooms, 3.5 bathrooms, an attached garage, a fenced backyard, and a spacious deck. The bright, open main level features a large living room with a wood-burning fireplace and French doors leading to the deck. The updated kitchen includes new tile flooring, a stylish backsplash, recessed lighting, an added interior window that opens the kitchen to the living area, a new oven and microwave, updated cooktop burners, and additional cabinetry. Upstairs are two spacious primary suites, while the finished walkout lower level offers a third bedroom with a full bath, ideal for guests, a home office, or flexible living space. Additional updates include a new water heater (2026), updated powder room flooring, added closet shelving upstairs, and extensive renovations completed in 2020, including luxury vinyl plank flooring, carpet, interior paint, updated bathrooms, lighting, and more. Conveniently located near shopping, restaurants, parks, major commuter routes, and Metro access.
Property Features
Property Type: Residential - Townhouse
Basement: Yes
Basement: Connecting Stairway, Front Entrance, Garage Access, Heated, Improved, Interior Access, Outside Entrance, Rear Entrance, Walkout Level, Windows
Cooling: Ceiling Fan(s), Central A/C
Fireplaces: 1
Fuel Type: Electric
Garage: 1
Heating: Forced Air
Home Style: Traditional
Lot Size: 0.06 Acres
Roof Type: Composite
Stories: 3.0
Taxes: $5,505
Year Built: 1988
Feature Descriptions
Additional Structures: Above Grade, Below Grade
Appliances: Built-In Microwave, Cooktop, Dishwasher, Disposal, Dryer, Refrigerator, Washer, Oven - Wall
Exterior: Brick, Vinyl Siding
Exterior: Sidewalks
Fencing: Rear, Wood
Fireplace: Fireplace - Glass Doors, Marble, Wood
HOA Fee: $337.05/Quarterly
Interior: Kitchen - Eat-In, Dining Area, Primary Bath(s), Upgraded Countertops, Window Treatments, Wood Floors, Recessed Lighting, Floor Plan - Traditional
Lot: Level, Trees/Wooded
Lot Dimensions: 0.06 Acre(S)
Parking Features: Paved Driveway
Parking Notes: 2 Total Parking Spaces
Rooms: Living Room, Primary Bedroom, Bedroom 3,Kitchen, Foyer, Laundry, Bathroom 3,Primary Bathroom, Half Bath
Sewer: Public Sewer
SQFT Above Finished: 1464
SQFT Below Finished: 512
SQFT Total Finished: 1976
Structure Type: End of Row/Townhouse
Total Garage/Parking Spaces: 2
Water: Public
Windows: Skylights, Vinyl Clad
Wooded: Yes
Local Schools
High School: MOUNT VERNON
Middle School: WHITMAN
Elementary School: RIVERSIDE
School District: FAIRFAX COUNTY PUBLIC SCHOOLS
Listed By / Shown By
Listed By
Agency Name: Real Broker, LLC
Agency Phone: 8554500442
Shown By
Agency Title: Montague Miller & Co. Realtors
Agency Phone:

Estimate Your Payment
Estimated Payment
$ 1,840.71 per month $1,221.84 Principal & Interest $458.75 Property Tax $160.13 Homeowner's Insurance
3701 Roxbury Lane | MLS# VAFX2328898
This townhouse located at 3701 Roxbury Lane , Alexandria, VA 22309 is currently listed for sale with an asking price of $549,000. This property was built in 1988 and has 3 bedrooms and 3 full and 1 partial baths with 1976 sq. ft. Roxbury Lane is located in the ROXBURY OF MT VERNON subdivision within the FAIRFAX COUNTY PUBLIC SCHOOLS school district. Search ROXBURY OF MT VERNON real estate on www.montaguemiller.com today.