



BEDS4
BATHS3 full 1 partial
SQUARE FEET2,750
MLS#682471
STATUS
PROPERTY TYPEResidential - Single Family
SUBDIVISIONGLENAIRE
Property Description
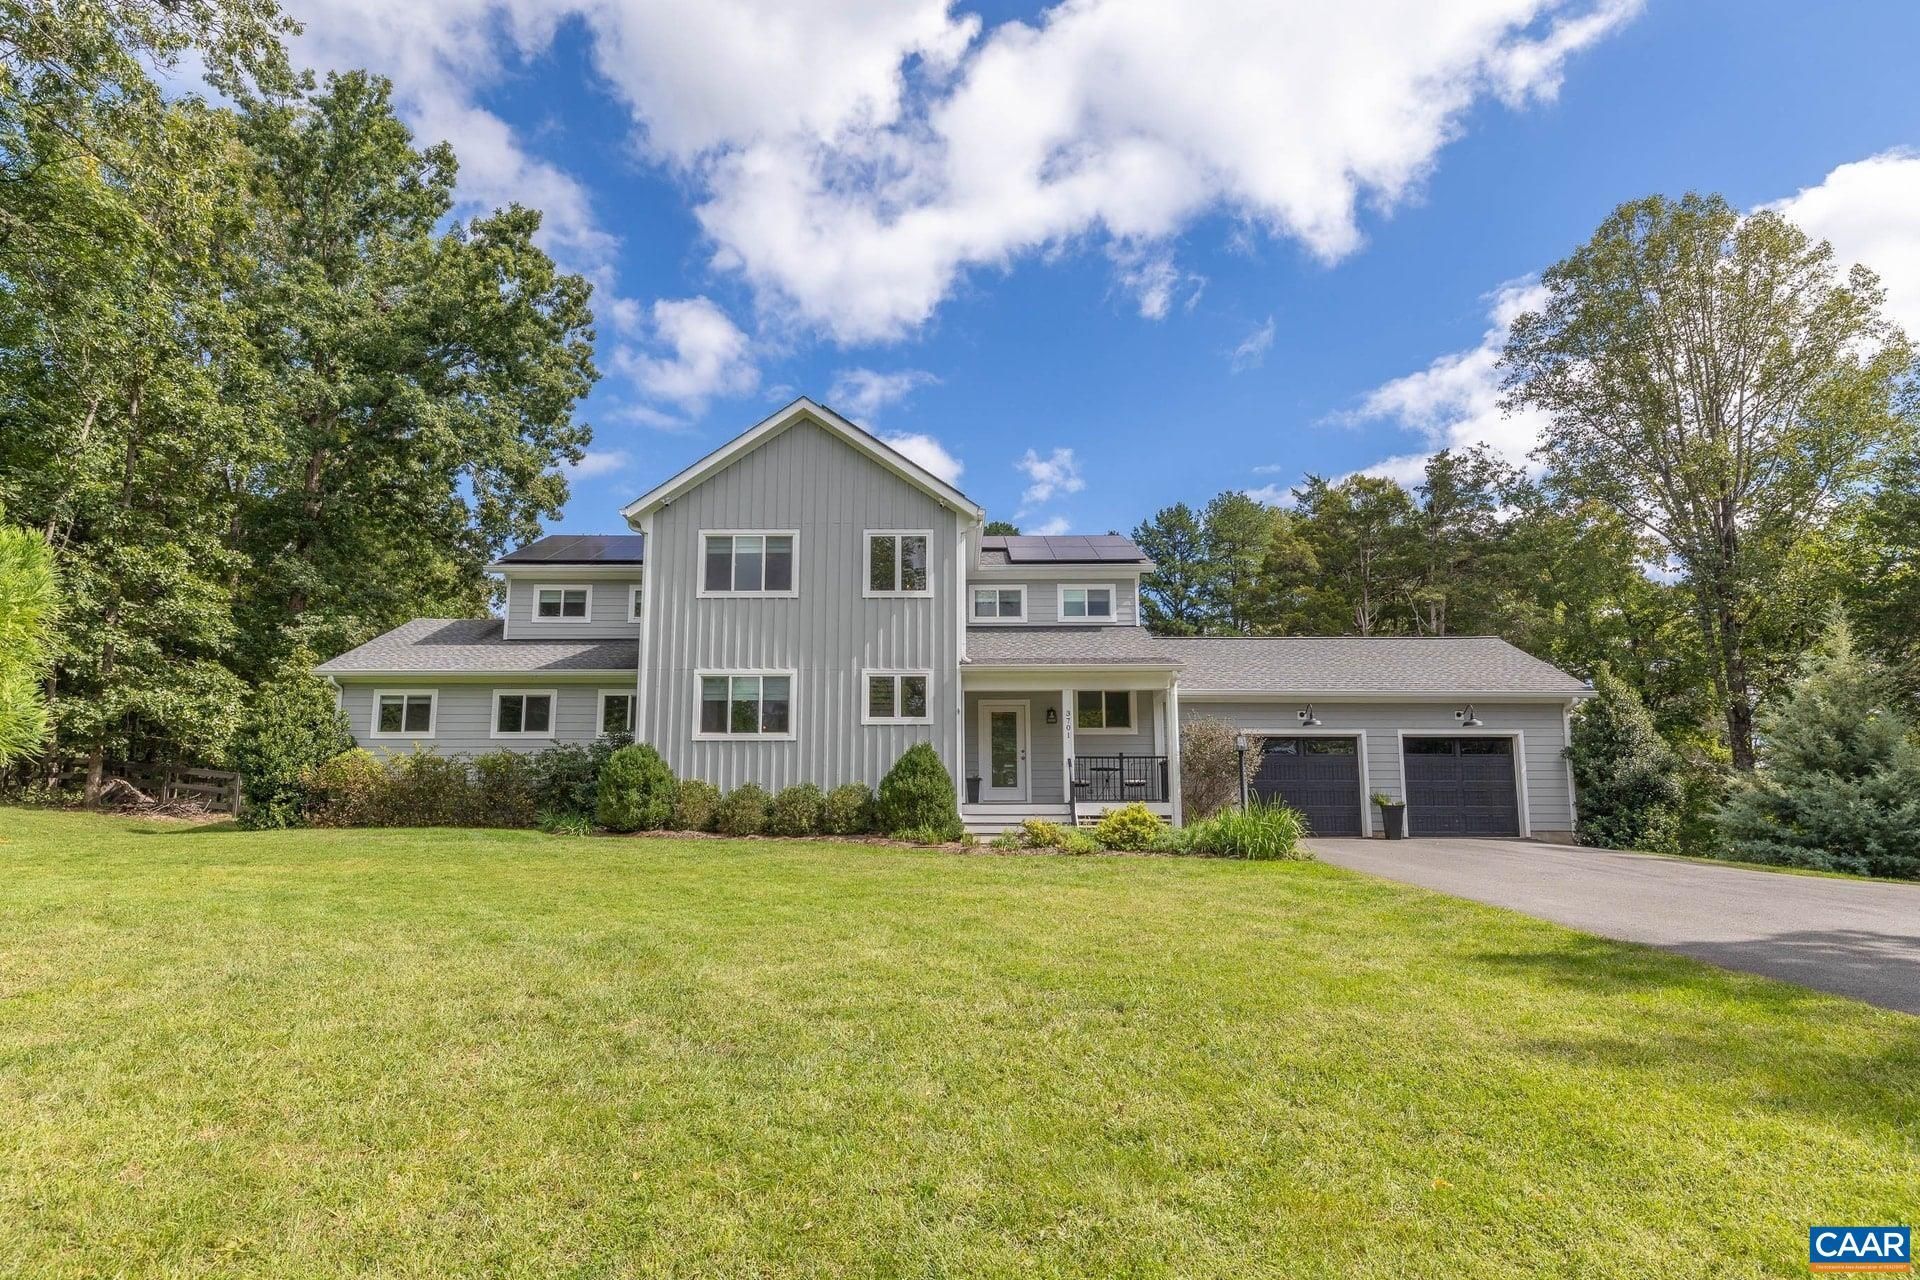
Welcome to this beautifully crafted 4-bedroom, 3.5-bath home in the sought-after Glenaire neighborhood of Ivy. Bright and inviting, the home features an open-concept layout with beautiful architectural details and quality craftsmanship. Maple hardwood floors extend throughout the home, while custom cabinetry in the kitchen and thoughtfully designed built-ins speak to the quality of construction and attention to detail. The spacious, light-filled living areas flow effortlessly, creating a home that is both comfortable for everyday living and ideal for entertaining. Set on a flat, partially wooded 2-acre lot, the property offers a wonderful combination of privacy and usable outdoor space. The fenced backyard, screened-in porch, and patio provide plenty of room to relax, entertain, and enjoy the peaceful setting. Solar panels add to the home's energy efficiency, while its location on a quiet street in a wonderful neighborhood offers the best of Ivy living- space, privacy, and convenience. A beautifully built and meticulously designed home where quality craftsmanship is evident throughout. OPEN HOUSE Saturday October 3 from 12-2
Property Features
Property Type: Residential - Single Family
Cooling: Central Air
Fenced: Yes
Garage: 2 car attached
Heating: Heat Pump
Home Style: Farmhouse
Lot Size: 2.02 Acres
Roof Type: Architectural
Stories: 2.0
Taxes: $7,670
Year Built: 2018
Amenities
Primary Downstairs
Multiple Primary Suites
Walk-In Closet(s)
Entrance Foyer
Kitchen Island
Mud Room
Recessed Lighting
Fence
Feature Descriptions
Appliances: Dishwasher, Gas Cooktop, Refrigerator, Dryer, Washer
Days on Site: 19
Exterior: HardiPlank Type, Stick Built
Fencing: Partial
Flooring: Ceramic Tile, Hardwood
Laundry: Washer Hookup, Dryer Hookup, Sink
Lot: Cul-De-Sac, Garden, Level, Private, Secluded, Wooded
Parcel#: 057B0-00-00-02800
Parking: Attached, Electricity, Garage Faces Front, Garage, Garage Door Opener
Parking Notes: Attached, Electricity, Garage Faces Front, Garage, Gar
Security: Carbon Monoxide Detector(s), Smoke Detector(s), Surveillance System
Sewer: Septic Tank
Utilities: Cable Available
Water: Private, Well
Window: Low-Emissivity Windows
Local Schools
High School: Western Albemarle
Middle School: Henley
Elementary School: Ivy Elementary
Listed By / Shown By
Listed By
Agency Name: STORY HOUSE REAL ESTATE
Agency Phone: 434-260-1435
Shown By
Agency Title: Montague Miller & Co. Realtors
Agency Phone: 800.793.5393

Estimate Your Payment
Estimated Payment
$ 2,904.68 per month $2,003.01 Principal & Interest $639.17 Property Tax $262.50 Homeowner's Insurance
3701 Glenaire Dr | MLS# 682471
This single family home located at 3701 Glenaire Dr, Charlottesville, VA 22901 is currently listed for sale with an asking price of $900,000. This property was built in 2018 and has 4 bedrooms and 3 full and 1 partial baths with 2750 sq. ft. Glenaire Dr is located in the GLENAIRE subdivision. Search GLENAIRE real estate on www.montaguemiller.com today.