



BEDS4
BATHS3 full 1 partial
SQUARE FEET3,401
MLS#683172
STATUS
PROPERTY TYPEResidential - Single Family
SUBDIVISIONPINEY MOUNTAIN
Property Description
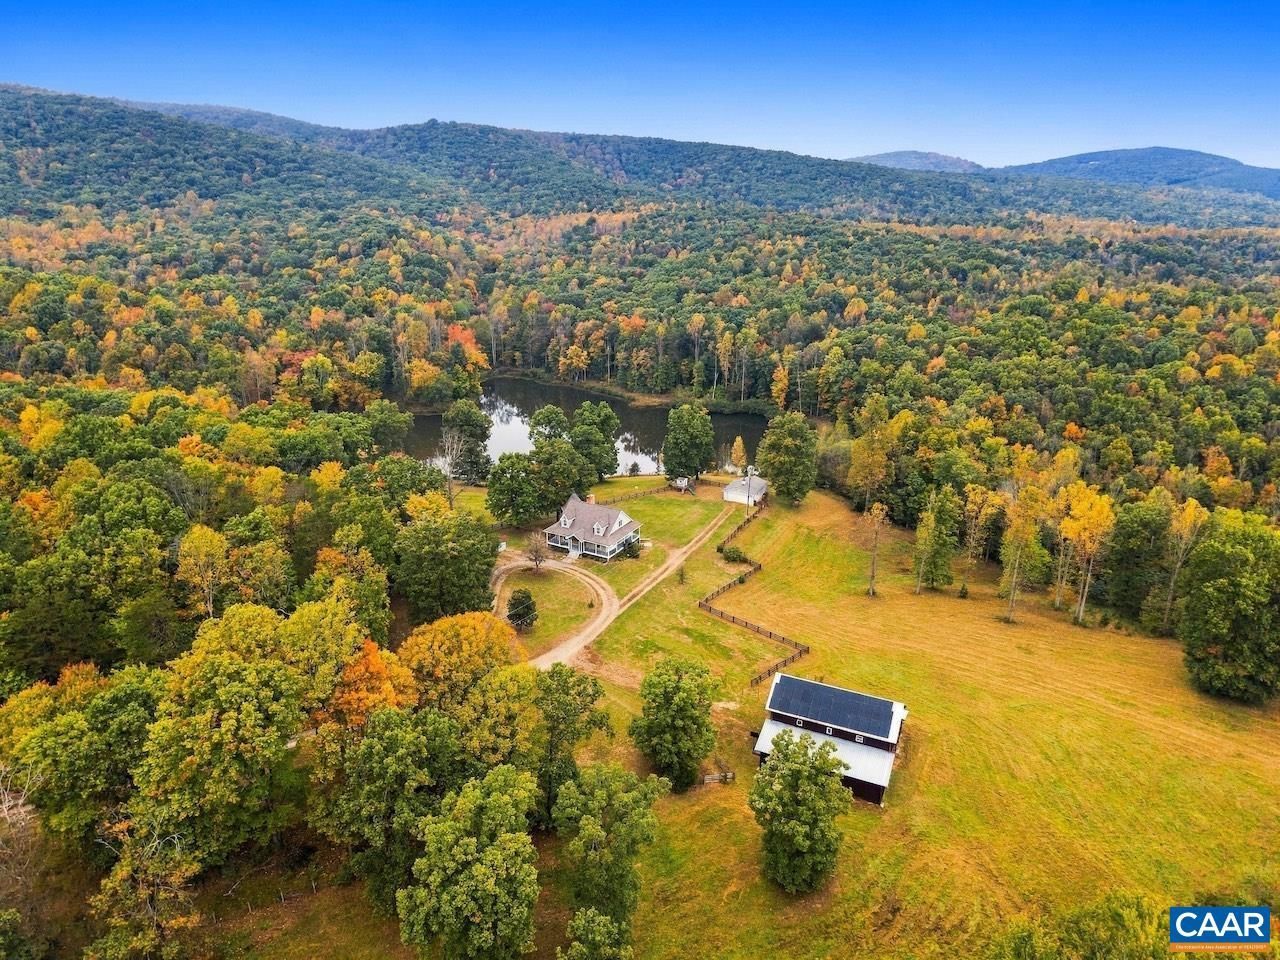
Own a custom built home on 50 acres with your very own lake! Stocked 4 acre lake/pond has dock and boathouse (96 sq ft) for fishing gear. Have horses or ATVs? There is pasture with board fencing, barn (2,304 sq ft plus 1,152 up), equipment building (648 sq ft), and private riding trails. Need a place to hunt, garden, play, pursue hobbies, or work at home? There is a heated and cooled garage/workshop with metal roof (576 sq ft plus 384 sq ft storage), fiber optic internet for work/streaming, and lots of space to enjoy the great outdoors with woods, stream, and privacy! Features: wrap around porch and back deck (overlooking lake, pasture and mountains!), hardiplank and stone exterior, renovated kitchen w/ granite,1st floor primary ensuite with a beautiful sitting area or sunroom facing the lake, upstairs with guestrooms, basement recreation or family room (stone surround wood stove, entertaining bar, and slate floors), exercise room and even another bedroom/bath. Plus new HVAC with two zones (2025), solar panels with battery back up (2025), water purification system (2025), new water heater, and whole house security system w/ cameras. Only 9 miles to Lovingston for grocery, dining, banking, ~ 50 min to Charlottesville or Lynchburg.
Property Features
Property Type: Residential - Single Family
Basement: Yes
Basement: Full, Finished, Heated, Interior Entry, Walk-Out Access
Cooling: Central Air, ENERGY STAR Qualified Equipment, Heat P
Fenced: Yes
Fireplaces: 2
Garage: 2
Heating: Central, ENERGY STAR Qualified Equipment, Forced Air
Home Style: Cape Cod
Lot Size: 50.22 Acres
Roof Type: Architectural
Taxes: $2,157
Year Built: 1995
Amenities
Primary Downstairs
Sitting Area in Primary
Skylights
Breakfast Bar
Entrance Foyer
Programmable Thermostat
Vaulted Ceiling(s)
Chimney Cap(s)
Dog Run
Fence
Feature Descriptions
Appliances: Convection Oven, Electric Range, Induction Cooktop, Refrigerator, Dryer, Water Softener, Washer
Association Amenities: None
Community Features: Pond, Stream
Days on Site: 1
Door Features: ENERGY STAR Qualified Doors
Exclusions: UTV Kawasaki mule ($26,000), Bush hog ($4,000), and driveway gravel implement ($1,000) can convey with an acceptable offer.
Exterior: Fiber Cement, HardiPlank Type, Stick Built, Stone
Fencing: Wood, Fenced, Partial
Fireplace: Two, Gas Log, Stone, Wood Burning Stove
Flooring: Carpet, Ceramic Tile, Hardwood, Laminate, Slate
HOA: Yes
Horse Amenities: Barn, Horses Allowed
Lot: Garden, Native Plants, Partially Cleared, Private, Wooded, Waterfront
Parcel#: 70 4 15, 70 4 13, 70 4 17, 70 4 18, 70 4 19
Parking: Detached, Electricity, Garage, Gravel, Heated Garage
Parking Notes: Detached, Electricity, Garage, Gravel, Heated Garage
Patio/Porch: Deck, Front Porch, Patio, Porch
Security: yes
Security: Security System, Dead Bolt(s), Smoke Detector(s), Surveillance System, Carbon Monoxide Detector(s)
Sewer: Septic Tank
Special View Info: Mountain(s), Rural, Trees/Woods, Water
Topography: Rolling
Utilities: Fiber Optic Available, None
View: Mountain(s), Rural, Trees/Woods, Water
Water: Private, Well
Window: Double Pane Windows, Tilt-In Windows, Vinyl, Skylight(s)
Local Schools
High School: Nelson
Middle School: Nelson
Elementary School: Tye River
Listed By / Shown By
Listed By
Agency Name: MOUNTAIN AREA NEST REALTY
Agency Phone: 434-361-2440
Shown By
Agency Title: Montague Miller & Co. Realtors
Agency Phone: 800.793.5393

Estimate Your Payment
Estimated Payment
$ 2,432.67 per month $1,991.88 Principal & Interest $179.75 Property Tax $261.04 Homeowner's Insurance
370 Piney Mountain Ln | MLS# 683172
This single family home located at 370 Piney Mountain Ln, Shipman, VA 22971 is currently listed for sale with an asking price of $895,000. This property was built in 1995 and has 4 bedrooms and 3 full and 1 partial baths with 3401 sq. ft. Piney Mountain Ln is located in the PINEY MOUNTAIN subdivision. Search PINEY MOUNTAIN real estate on www.montaguemiller.com today.