



BEDS3
BATHS2 full
SQUARE FEET2,108
MLS#369122
STATUS
PROPERTY TYPEResidential - Single Family
SCHOOLCampbell
Property Description
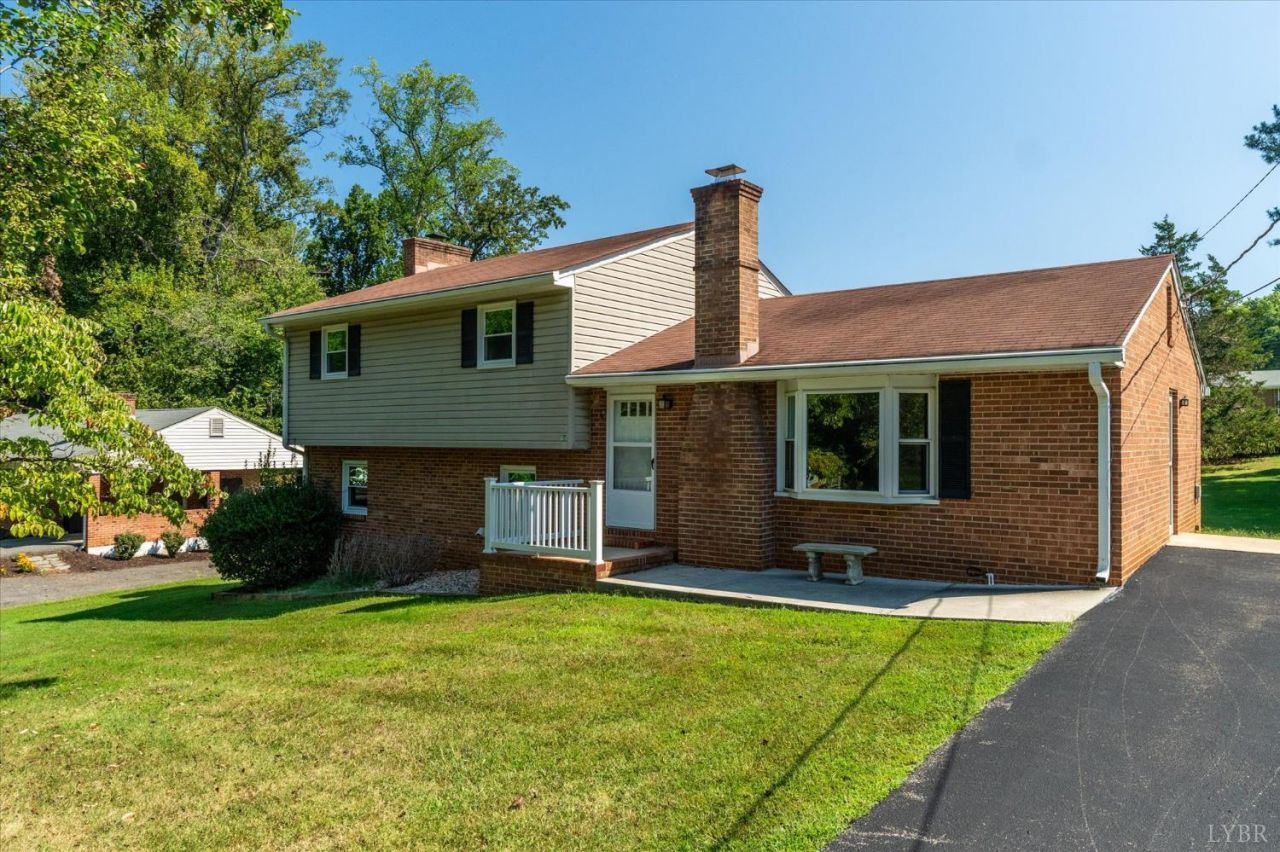
Well maintained and thoughtfully cared for, this classic home offers solid construction, comfortable living spaces, and a peaceful setting on a quiet street. The property features a nicely sized backyard with mature trees and a back patio for enjoying the outdoors. Carefully maintained over the years, the home offers great bones along with the opportunity to personalize and update over time. Conveniently located just minutes from shopping, dining, and everyday amenities along Timberlake Road, approximately 10 minutes from Liberty University, 15 minutes from the University of Lynchburg, and less than 20 minutes from downtown Lynchburg and the James River. A solid, inviting home with lasting appeal and a location that keeps the best of Lynchburg within easy reach.
Property Features
Property Type: Residential - Single Family
Basement: Yes
Cooling: Heat Pump
Heating: Heat Pump
Home Style: Split Level, Two Story
Lot Size: 0.50 Acres
Roof Type: Shingle
Stories: 2.0
Taxes: $1,040
Year Built: 1972
Amenities
Cable Available
Ceiling Fan(s)
Main Level Den
Primary Bed w/Bath
Separate Dining Room
Smoke Alarm
Off-Street Parking
Patio
Porch
Paved Drive
Garden Space
Landscaped
Storm Windows
Feature Descriptions
Appliance Features: Dishwasher, Dryer, Range-Elec, Refrigerator, Washer
Basement Features: Full, Heated, Interior Entrance, Workshop
Exterior: Brick, Vinyl Siding
Fireplace Features: 1 Fireplace, Gas Log, Living Room, Wood Burning
Laundry Features: Laundry Room, Main Level, Separate Laundry Rm.
Lot Dimensions: 0.5000 Acre(s)
Sewer: Septic Tank
Water: City
Local Schools
School District: Campbell
Listed By / Shown By
Listed By
Agency Name: Frank Hardy Sotheby's International Realty
Shown By
Agency Title: Montague Miller & Co. Realtors
Agency Phone: 800.793.5393

Estimate Your Payment
Estimated Payment
$ 879.60 per month $701.05 Principal & Interest $86.67 Property Tax $91.88 Homeowner's Insurance
37 Pine Dr | MLS# 369122
This single family home located at 37 Pine Dr, Lynchburg, VA 24502 is currently listed for sale with an asking price of $315,000. This property was built in 1972 and has 3 bedrooms and 2 full baths with 2108 sq. ft. Pine Dr is located within the Campbell school district. Search Lynchburg real estate on www.montaguemiller.com today.