


BEDS4
BATHS3 full
SQUARE FEET2,479
MLS#677689
STATUSActive
PROPERTY TYPEResidential - Single Family
SUBDIVISIONFOREST SPRINGS
Property Description
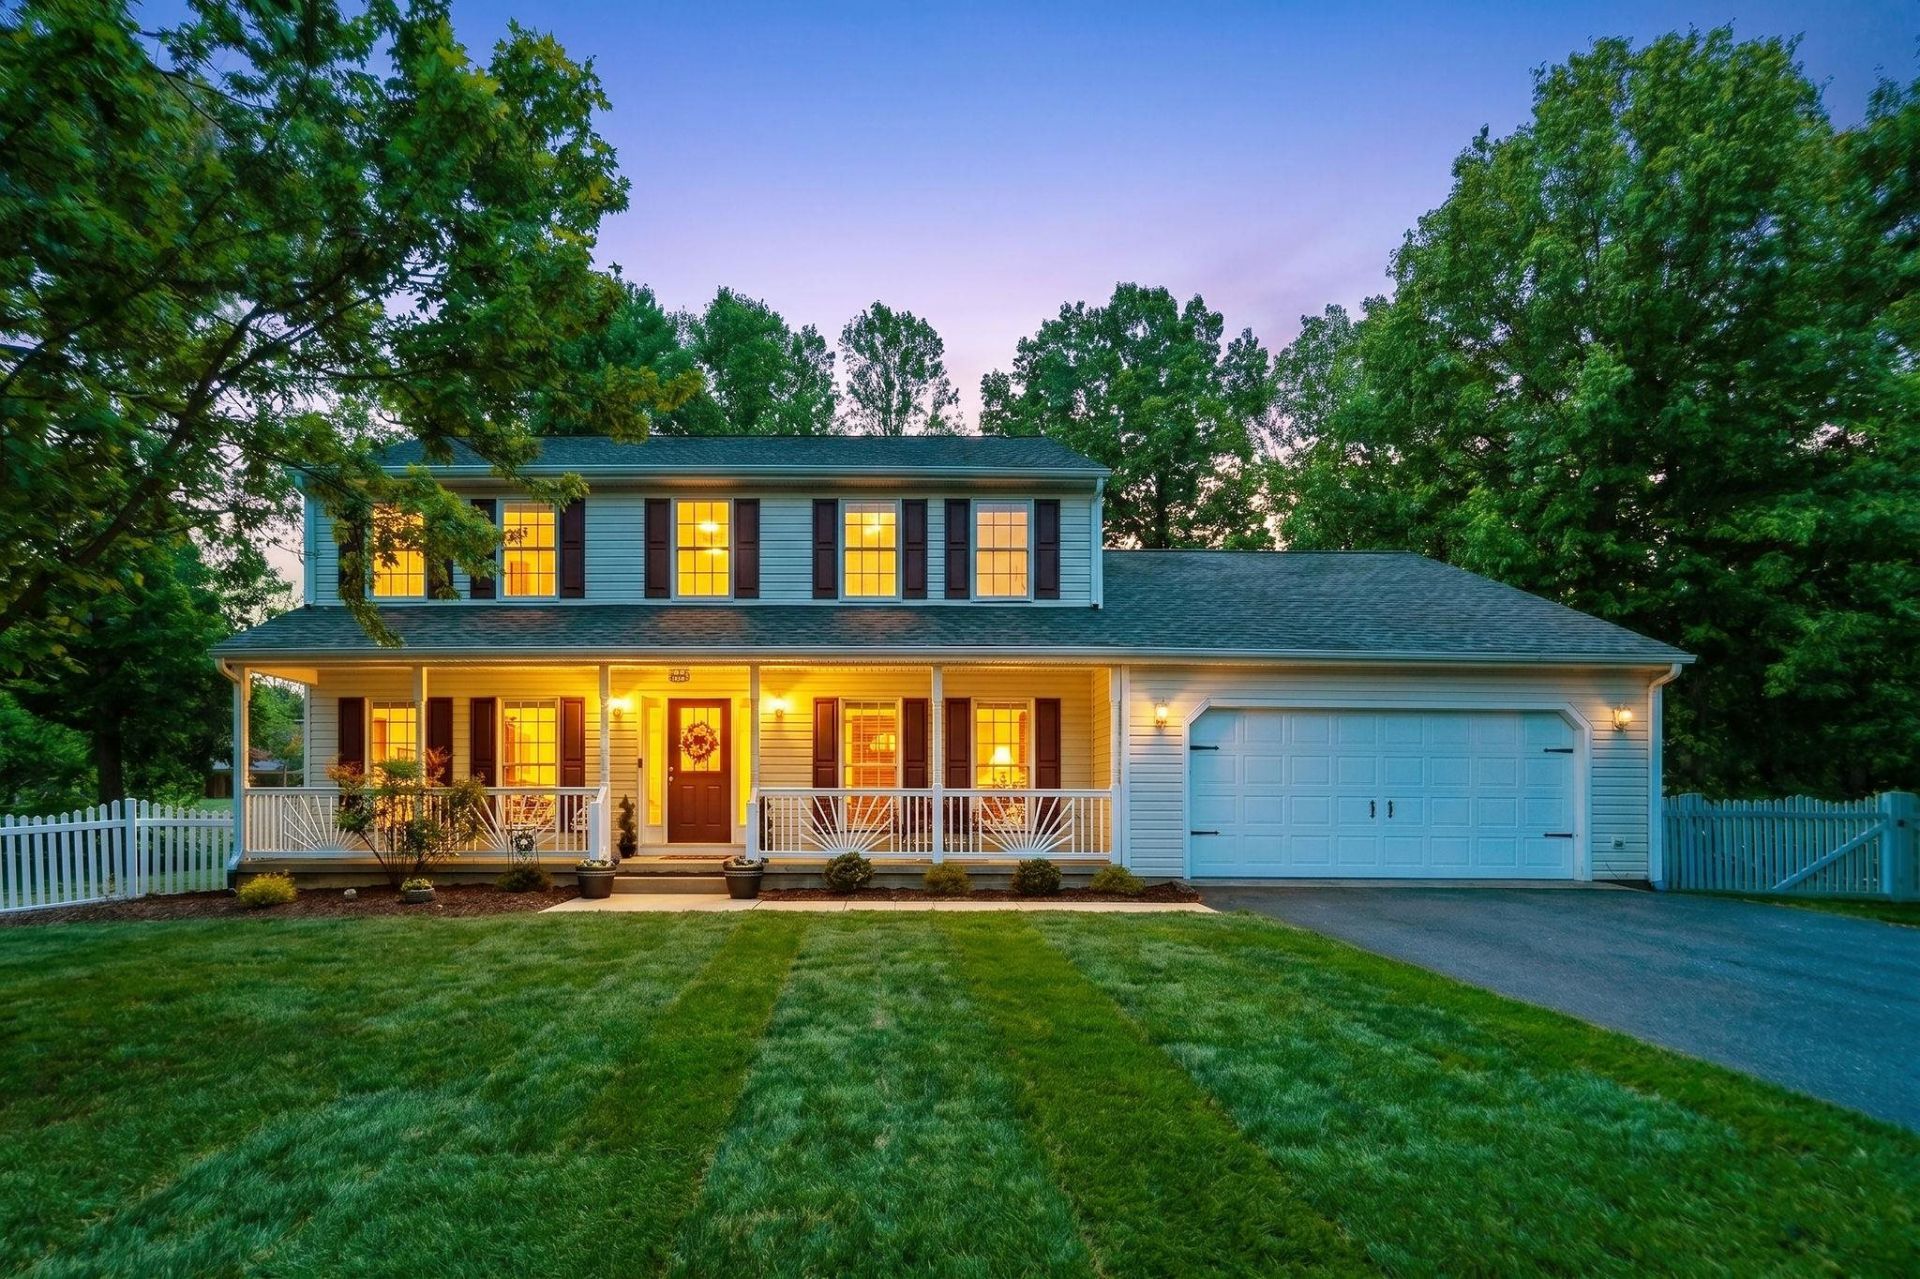
Mirror, mirror on the wall... who's the fairest of them all? Welcome to 368 Arrowhead Lane! Tucked away at the very back of the highly desirable Forest Springs subdivision in Stuarts Draft - 'the sweetest place on earth - this stunning home is sure to charm you from the moment you arrive. Situated on a spacious cul-de-sac lot, the inviting rocking chair front porch practically glows with warmth and curb appeal. Offering over 2,500 square feet with a two-car garage, this home truly has something for everyone. Inside, you'll find beautiful hardwood floors, a spacious updated kitchen with gleaming white finishes, tons of prep space for the gourmet cook, a main-level bedroom, and an additional primary suite upstairs for added flexibility. Step out back and enjoy the oversized deck, perfect for grilling, entertaining, or simply relaxing on warm summer evenings. The level fenced backyard offers both privacy and room to play, garden, or unwind. Located in a wonderful neighborhood ideal for bike rides and evening walks, with convenient access to I-64 and I-81 for commuters. Featuring 4 bedrooms and 3 full baths, this is the kind of home buyers wait for - and it won't last long!
Property Features
Property Type: Residential - Single Family
Cooling: Central AC
Fenced: Yes
Fuel Type: Natural Gas
Garage: 2
Heating: Central Heat, Forced Air, Natural Gas
Home Style: Traditional
Lot Size: 0.56 Acres
Roof Type: Architectural Style, Composition Shingle
Stories: 2.0
Taxes: $2,445
Year Built: 2001
Feature Descriptions
Basement: No
Bathroom: Attach Primary Bath
Driveway: Asphalt, Off Street
Exterior: Vinyl
Fencing: Chain Link, Condition Good, Decorative, Picket
Fireplace Location: Living Room
Flooring: Hardwood, Vinyl, Luxury Vinyl Plank
Foundation: Concrete Block
Kitchen: Granite, White Cabinets
Laundry: Dryer, Dryer Hookup, Washer, Washer Hookup
Lot: Garden Spot, Landscaped, Nearly Level
Lot Dimensions: 0.56 Acre(s)
Security: Deadbolts
Sewer: Public Sewer
Special View Info: Residential View, Wooded View
Water: Public Water
Windows: Double-hung Windows, Insulated Windows, PVC Windows, Screens, Tilt Sash Windows
Yard Features: Fenced, Flood Lights, Formal Gardens, Landscaped, Mature, Nearly Level, Private, Sunny
Room Sizes
Foyer: 7.7x8.2
Living Room: 15.5x11.5
Home Office: 15.5x13.9
Kitchen: 12.7x11.1
Family Room: 16.5x13.4
Bedroom: 13.0x12.1
Full Bath: 8.3x5.0
Laundry: 6.6x5.0
Primary Bedroom: 19.0x13.4
Primary Bath: 10.0x9.5
Bedroom: 14.1x10.0
Bedroom: 15.6x13.9
Full Bath: 8.7x6.5
Local Schools
High School: Stuarts Draft
Middle School: Stuarts Draft
Elementary School: Guy K. Stump
Listed By / Shown By
Listed By
Agency Name: LONG & FOSTER REAL ESTATE INC STAUNTON/WAYNESBORO
Agency Phone: 540-997-3300
Shown By
Agency Title: Montague Miller & Co. Realtors
Agency Phone:

Estimate Your Payment
Estimated Payment
$ 1,512.46 per month $1,157.07 Principal & Interest $203.75 Property Tax $151.64 Homeowner's Insurance
368 Arrowhead Ln | MLS# 677689
This single family home located at 368 Arrowhead Ln, Stuarts Draft, VA 24477 is currently listed for sale with an asking price of $519,900. This property was built in 2001 and has 4 bedrooms and 3 full baths with 2479 sq. ft. Arrowhead Ln is located in the FOREST SPRINGS subdivision. Search FOREST SPRINGS real estate on www.montaguemiller.com today.