


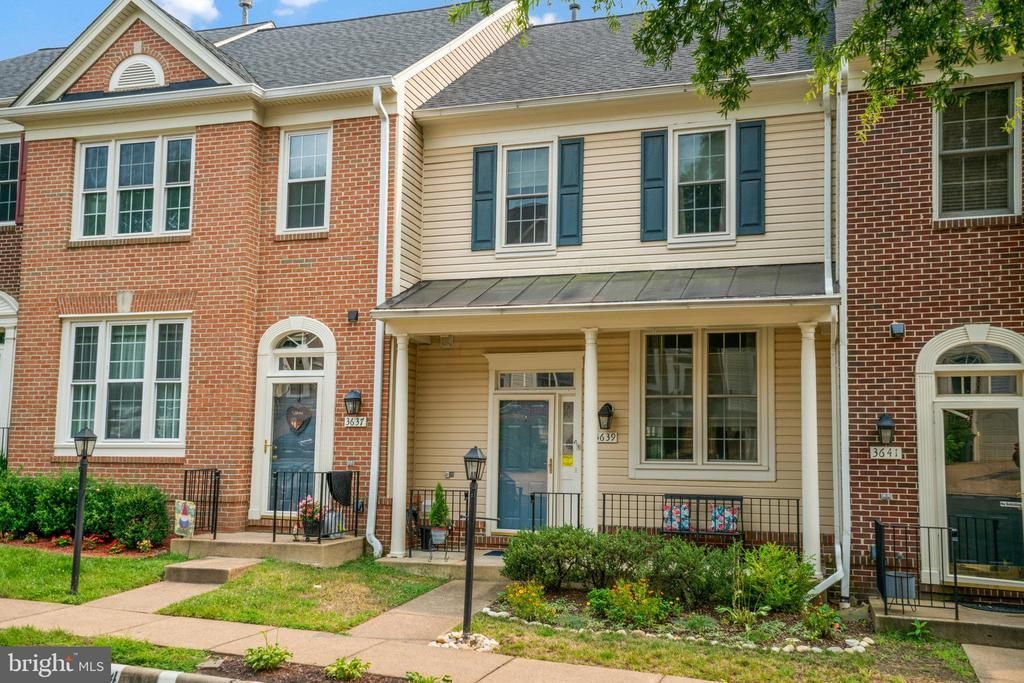
BEDS3
BATHS3 full 1 partial
SQUARE FEET2,120
MLS#VAFX2314342
STATUSACTIVE
PROPERTY TYPEResidential - Townhouse
SUBDIVISIONHUNTLEY MEADOWS
SCHOOLFAIRFAX COUNTY PUBLIC SCHOOLS
Property Description
Beautifully updated home in quiet Huntley Meadows neighborhood! The views from this neighborhood are fabulous - you would never know you are! This lovely home has hardwood floors throughout, designer lighting, custom cabinetry, quartz countertops, and so many other special touches! Gas heat, cooking and hot water. Extra room in lower level to use as you wish. Along with large living room and large family room. Open and bright - this will be your pride and joy!
Property Features
Property Type: Residential - Townhouse
Basement: Yes
Basement: Fully Finished
Cooling: Ceiling Fan(s), Central A/C
Fireplaces: 1
Fuel Type: Natural Gas
Heating: Forced Air
Home Style: Colonial
Lot Size: 0.03 Acres
Stories: 3.0
Taxes: $6,683
Year Built: 1994
Feature Descriptions
Additional Structures: Above Grade, Below Grade
Appliances: Dishwasher, Disposal, Exhaust Fan, Oven/Range - Gas, Refrigerator
Building Name: HUNTLEY MEADOWS
Days on Site: 5
Exterior: Sidewalks, Other
Exterior: Aluminum Siding
Fencing: Wood
Fireplace: Gas/Propane, Mantel(s)
Flooring: Hardwood, Ceramic Tile
HOA Fee: $350.00/Quarterly
Interior: Primary Bath(s), Wood Floors, Bathroom - Walk-In Shower, Carpet, Ceiling Fan(s), Floor Plan - Open, Kitchen - Island, Kitchen - Table Space, Pantry, Recessed Lighting, Upgraded Countertops, Walk-in Closet(s), Window Treatments
Lot: Backs to Trees, Backs - Open Common Area, Front Yard, Landscaping, No Thru Street, Trees/Wooded
Lot Dimensions: 0.03 Acre(S)
Parking Notes: 2 Total Parking Spaces
Pet Restrictions: No Pet Restrictions
Rooms: Living Room, Dining Room, Primary Bedroom, Bedroom 2,Bedroom 3,Kitchen, Game Room, Den, Study
Sewer: Public Sewer
Special View Info: Garden/Lawn
SQFT Above Finished: 1520
SQFT Below Finished: 600
SQFT Total Finished: 2120
Structure Type: Interior Row/Townhouse
Total Garage/Parking Spaces: 2
Utilities: Cable TV Available, Under Ground, Electric Available, Natural Gas Available, Sewer Available, Water Available
Water: Public
Windows: Double Pane, Skylights
Wooded: Yes
Room Sizes
Bedroom 3: 10 x 9 Level - Upper 1
Den: 12 x 10 Level - Lower 1
Game Room: 19 x 15 Level - Lower 1
Living Room: 21 x 15 Level - Main
Dining Room: 12 x 10 Level - Main
Primary Bedroom: 16 x 11 Level - Upper 1
Kitchen: 17 x 17 Level - Main
Bedroom 2: 11 x 9 Level - Upper 1
Local Schools
High School: WEST POTOMAC
School District: FAIRFAX COUNTY PUBLIC SCHOOLS
Listed By / Shown By
Listed By
Agency Name: CENTURY 21 New Millennium
Agency Phone: 7039224010
Shown By
Agency Title: Montague Miller & Co. Realtors
Agency Phone:

Estimate Your Payment
Estimated Payment
$ 2,105.02 per month $1,368.72 Principal & Interest $556.92 Property Tax $179.38 Homeowner's Insurance
3639 Ransom Place | MLS# VAFX2314342
This townhouse located at 3639 Ransom Place, Alexandria, VA 22306 is currently listed for sale with an asking price of $615,000. This property was built in 1994 and has 3 bedrooms and 3 full and 1 partial baths with 2120 sq. ft. Ransom Place is located in the HUNTLEY MEADOWS subdivision within the FAIRFAX COUNTY PUBLIC SCHOOLS school district. Search HUNTLEY MEADOWS real estate on www.montaguemiller.com today.