



BEDS4
BATHS3 full
SQUARE FEET2,839
MLS#683795
STATUSActive
PROPERTY TYPEResidential - Single Family
SUBDIVISIONFAIRWAY HILLS
Property Description
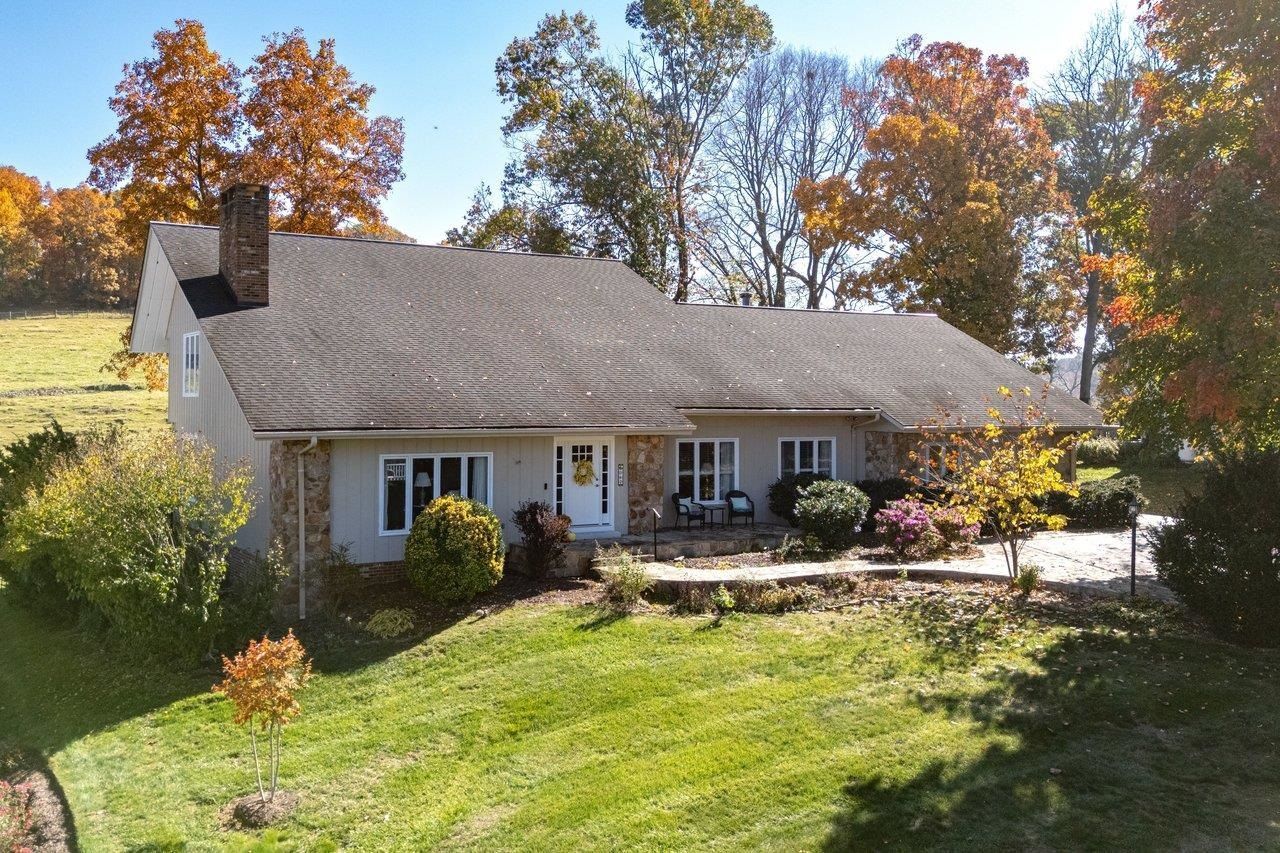
This house puts its best room right inside the front door. The living room has a vaulted ceiling with exposed wood beams and a magnificent stone fireplace that runs from floor to ceiling. Built-in bookcases sit to one side of it, and an open staircase climbs to a walkway that's open to the room below. Upstairs, the primary suite has two closets, built-in cabinetry and a renovated bath with both a tiled walk-in shower and a tiled tub. Two more bedrooms share a Jack-and-Jill bath. Back downstairs, the dining room opens off the living room and leads into the kitchen, which is set up for cooking, with an induction range, two pantries and an island that holds a double sink and bar seating. Also on the main level, a second living room leads to a bedroom with its own door that can serve as an office, a guest room or a place for a hobby, with a full bath on the same floor. A door off the kitchen opens to a 533-square-foot screened porch with an open deck beyond it, and a fenced backyard that runs out to hilly farmland.
Property Features
Property Type: Residential - Single Family
Cooling: Central AC
Garage: 2
Heating: Heat Pump
Lot Size: 0.47 Acres
Roof Type: Architectural Style
Stories: 1.5
Year Built: 1977
Feature Descriptions
Basement: No
Exterior: Stone, Wood
Flooring: Carpet, Ceramic Tile, Hardwood
Foundation: Concrete Block
Kitchen: Granite, Wood Cabinets
Laundry: Dryer, Washer
Lot Dimensions: 0.47 Acre(s)
Sewer: Public Sewer
Special View Info: Pastoral View, Residential View
Water: Public Water
Windows: Vaulted/Cathedral Ceiling
Local Schools
High School: Rocktown
Middle School: Skyline
Elementary School: Smithland
Listed By / Shown By
Listed By
Agency Name: Nest Realty Harrisonburg
Agency Phone: 540-910-6378
Shown By
Agency Title: Montague Miller & Co. Realtors
Agency Phone: 800.793.5393

Estimate Your Payment
Estimated Payment
$ 1,510.09 per month $1,335.12 Principal & Interest $0.00 Property Tax (data not provided by mls) $174.97 Homeowner's Insurance
362 Par Ln | MLS# 683795
This single family home located at 362 Par Ln, Harrisonburg, VA 22802 is currently listed for sale with an asking price of $599,900. This property was built in 1977 and has 4 bedrooms and 3 full baths with 2839 sq. ft. Par Ln is located in the FAIRWAY HILLS subdivision. Search FAIRWAY HILLS real estate on www.montaguemiller.com today.