



BEDS5
BATHS2 full 1 partial
SQUARE FEET1,875
MLS#VAAR2077590
STATUSACTIVE
PROPERTY TYPEResidential - Single Family
SUBDIVISIONBELLEVUE FOREST
SCHOOLARLINGTON COUNTY PUBLIC SCHOOLS
Property Description
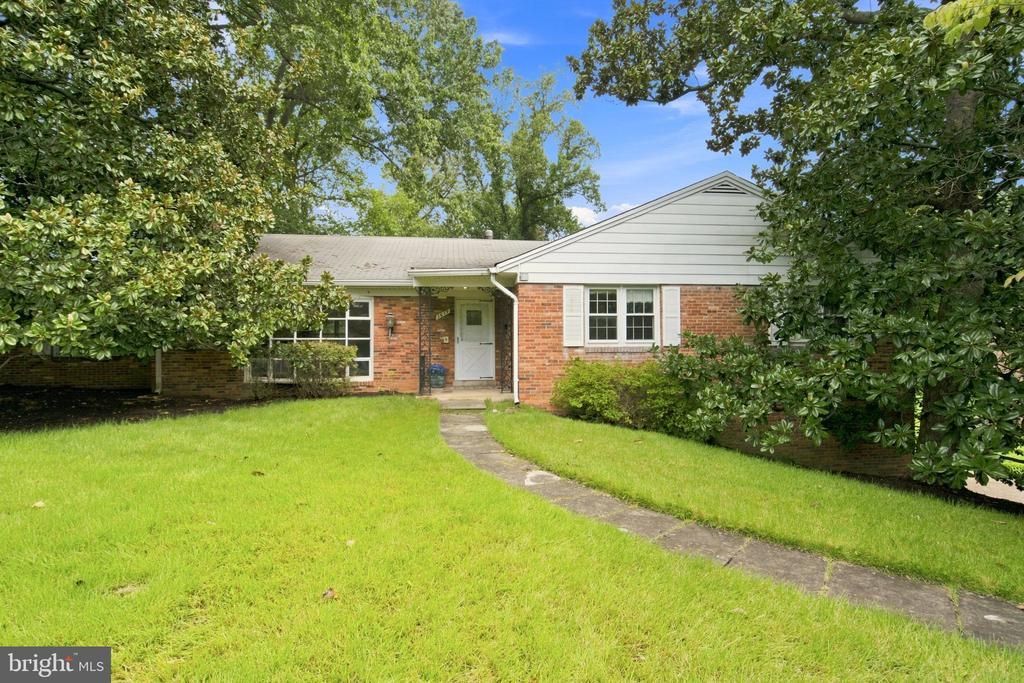
Wonderful opportunity in sought-after Bellevue Forest! Set on a beautiful .46-acre lot surrounded by mature trees, this classic brick rambler offers three bedrooms, two and a half baths, generous living spaces, and an exceptional North Arlington setting. The main level features hardwood floors, spacious rooms, and abundant natural light throughout. A large living room with fireplace serves as the heart of the home, while the adjoining dining room offers an ideal setting for gatherings and everyday meals. Three bedrooms and two full baths are conveniently located on the main level, and the home’s thoughtful layout provides excellent separation between living and bedroom spaces. One of the property’s standout features is the screened porch overlooking the expansive backyard, creating a peaceful extension of the home and a wonderful place to enjoy the surrounding trees and changing seasons. The lower level adds substantial versatility with an expansive recreation room featuring a second fireplace, a half bath, laundry and utility areas, additional rooms for a home office, hobbies, fitness, or storage, and direct access to the attached two-car garage. With generous proportions throughout, the home offers an impressive amount of functional living and storage space. Outside, the nearly half-acre lot provides a rare sense of openness and privacy for this close-in Arlington location. Mature landscaping, established trees, and a broad lawn create a beautiful setting with room to enjoy the outdoors. Located in the heart of Bellevue Forest, the property offers convenient access to Washington, DC, Tysons, the Pentagon, Reagan National Airport, I-66, and the George Washington Memorial Parkway. Nearby parks, trails, community amenities, and the Jamestown Elementary, Williamsburg Middle, and Yorktown High School pyramid further enhance the appeal of this established North Arlington neighborhood. Classic brick construction, generous room sizes, two fireplaces, a screened porch, two-car garage, and an exceptional lot come together in a home offering space, character, and an outstanding Bellevue Forest location. Buildable lot on .46 acres.
Property Features
Property Type: Residential - Single Family
Basement: Yes
Basement: Walkout Level, Garage Access, Outside Entrance, Rear Entrance
Cooling: Central A/C
Fireplaces: 2
Fuel Type: Natural Gas
Garage: 2
Heating: Forced Air
Home Style: Ranch/Rambler
Lot Size: 0.46 Acres
Stories: 2.0
Taxes: $14,794
Year Built: 1960
Feature Descriptions
Additional Structures: Above Grade, Below Grade
Days on Site: 4
Exterior: Brick Veneer
Flooring: Hardwood
Lot Dimensions: 0.46 Acre(S)
Parking Notes: 2 Total Parking Spaces
Rooms: Living Room, Dining Room, Primary Bedroom, Bedroom 2,Bedroom 3,Bedroom 4,Kitchen, Other, Office, Recreation Room, Storage Room, Utility Room, Bathroom 2,Bathroom 3,Primary Bathroom, Screened Porch
Sewer: Public Sewer
SQFT Above Finished: 1875
SQFT Total Finished: 1875
Structure Type: Detached
Total Garage/Parking Spaces: 2
Water: Public
Room Sizes
Primary Bedroom: 18 x 12 Level - Main
Primary Bathroom: 9 x 4 Level - Main
Bedroom 2: 18 x 10 Level - Main
Bedroom 3: 13 x 12 Level - Main
Bedroom 4: 12 x 12 Level - Main
Living Room: 21 x 14 Level - Main
Dining Room: 13 x 12 Level - Main
Kitchen: 12 x 7 Level - Main
Screened Porch: 18 x 16 Level - Main
Bathroom 2: 8 x 4 Level - Main
Recreation Room: 27 x 26 Level - Lower 1
Utility Room: 20 x 12 Level - Lower 1
Office: 12 x 8 Level - Lower 1
Bathroom 3: 4 x 4 Level - Lower 1
Storage Room: 21 x 7 Level - Lower 1
Other: 25 x 21 Level - Lower 1
Local Schools
High School: YORKTOWN
Middle School: WILLIAMSBURG
Elementary School: JAMESTOWN
School District: ARLINGTON COUNTY PUBLIC SCHOOLS
Listed By / Shown By
Listed By
Agency Name: RE/MAX Distinctive Real Estate, Inc.
Agency Phone: 7038211840
Shown By
Agency Title: Montague Miller & Co. Realtors
Agency Phone: 800.793.5393

Estimate Your Payment
Estimated Payment
$ 5,134.54 per month $3,449.63 Principal & Interest $1,232.83 Property Tax $452.08 Homeowner's Insurance
3617 N Monroe Street | MLS# VAAR2077590
This single family home located at 3617 N Monroe Street, Arlington, VA 22207 is currently listed for sale with an asking price of $1,550,000. This property was built in 1960 and has 5 bedrooms and 2 full and 1 partial baths with 1875 sq. ft. N Monroe Street is located in the BELLEVUE FOREST subdivision within the ARLINGTON COUNTY PUBLIC SCHOOLS school district. Search BELLEVUE FOREST real estate on www.montaguemiller.com today.