



BEDS4
BATHS3 full 1 partial
SQUARE FEET2,052
MLS#VAFX2340894
STATUSACTIVE
PROPERTY TYPERental - Townhouse
SUBDIVISIONFRANKLIN GLEN
SCHOOLFAIRFAX COUNTY PUBLIC SCHOOLS
Property Description
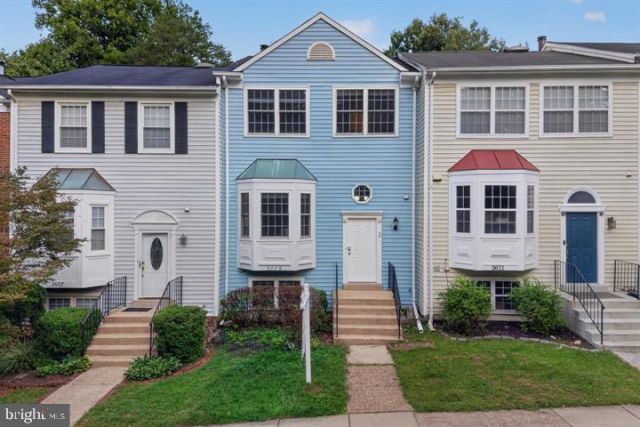
This charming 4-bedroom, 3.5-bathroom townhouse in Franklin Glen offers a perfect blend of comfort and community. The main level offers an open floor plan including a living room with a fireplace, kitchen with stainless steel appliances, granite counters and ceramic tile flooring and a dining room which opens to a deck with wooded views. The upper level houses 3 bedrooms and 2 full baths, all baths are updated. The fully finished basement with a walkout level offers additional living space including a 4th bedroom and full bath. With over 2000 sq ft, this home is designed for both comfort and sophistication. Newly painted throughout, new LVP flooring in the lower level, new HVAC. Amenities incl pool, paths, tot lots. Located near Fairfax County Pkwy, Route 50, Route 66, Route 28 makes for easy commutes. Embrace the opportunity to elevate your living experience in this exceptional home-schedule your private tour today!
Property Features
Property Type: Rental - Townhouse
Basement: Yes
Basement: Fully Finished, Rear Entrance, Walkout Level
Cooling: Central A/C
Fireplaces: 2
Fuel Type: Electric
Heating: Forced Air
Home Style: Traditional
Lot Size: 0.03 Acres
Stories: 3.0
Year Built: 1985
Feature Descriptions
Additional Structures: Above Grade, Below Grade
Exterior: Vinyl Siding
HOA Fee: $200.00/Quarterly
Lot Dimensions: 0.03 Acre(S)
Pet Restrictions: Case by Case Basis
Rent Includes: Common Area Maintenance, HOA/Condo Fee, Sewer, Snow Removal, Trash Removal
Rooms: Living Room, Dining Room, Kitchen, Den
Sewer: Public Sewer
SQFT Above Finished: 1368
SQFT Below Finished: 684
SQFT Total Finished: 2052
Structure Type: Interior Row/Townhouse
Total Garage/Parking Spaces: 2
Water: Public
Local Schools
School District: FAIRFAX COUNTY PUBLIC SCHOOLS
Listed By / Shown By
Listed By
Agency Name: Samson Properties
Agency Phone: 7033788810
Shown By
Agency Title: Montague Miller & Co. Realtors
Agency Phone: 800.793.5393

3609 Buckeye Court | MLS# VAFX2340894
This property located at 3609 Buckeye Court , Fairfax, VA 22033 is currently listed for rent with an asking price of $3,200 / Monthly. Buckeye Court is located within the FAIRFAX COUNTY PUBLIC SCHOOLS school district. Search Fairfax real estate on www.montaguemiller.com today.