



BEDS4
BATHS3 full 1 partial
SQUARE FEET2,052
MLS#VAFX2337412
STATUSACTIVE
PROPERTY TYPEResidential - Townhouse
SUBDIVISIONFRANKLIN GLEN
SCHOOLFAIRFAX COUNTY PUBLIC SCHOOLS
Property Description
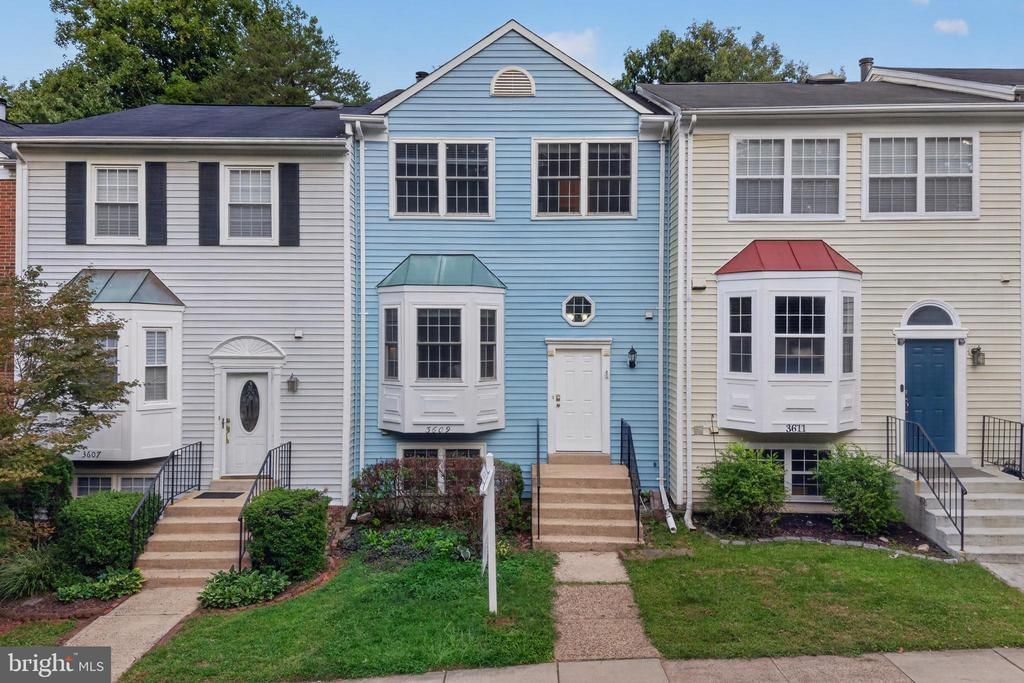
OFFER DEADLINE 08/30 at 5PM. Welcome to 3609 Buckeye Ct, ideally located in the desirable Franklin Glen community of Fairfax! This well-maintained townhome offers an excellent opportunity for a first-time buyer, growing household, or anyone looking to move into a larger townhome in a convenient Fairfax location. Freshly painted throughout, the home offers a clean, move-in-ready feel with new LVP flooring in the walk-out basement and a new HVAC system for added peace of mind. The main level provides comfortable living and dining spaces, while the deck off the rear of the home offers a great spot to relax, entertain, or enjoy the wooded surroundings. The walk-out basement adds valuable flexible living space and direct access to the backyard. The roof was replaced in 2018. Located in Franklin Glen with access to community amenities including a pool, tennis courts, and nearby walking trails, while offering convenient access to Route 50, Route 29, I-66, Fair Oaks Mall, Fairfax Corner, and Greenbriar Shopping Center. A great opportunity to own in Fairfax County and make this home your own!
Property Features
Property Type: Residential - Townhouse
Basement: Yes
Basement: Fully Finished, Rear Entrance, Walkout Level
Cooling: Central A/C
Fireplaces: 2
Fuel Type: Electric
Heating: Forced Air
Home Style: Traditional
Lot Size: 0.03 Acres
Stories: 2.0
Taxes: $6,975
Year Built: 1985
Feature Descriptions
Additional Structures: Above Grade, Below Grade
Days on Site: 4
Exterior: Vinyl Siding
HOA Fee: $200.00/Quarterly
Lot Dimensions: 0.03 Acre(S)
Parking Notes: 0 Total Parking Spaces
SQFT Above Finished: 1368
SQFT Below Finished: 684
SQFT Total Finished: 2052
Structure Type: Interior Row/Townhouse
Total Garage/Parking Spaces: 0
Local Schools
School District: FAIRFAX COUNTY PUBLIC SCHOOLS
Listed By / Shown By
Listed By
Agency Name: Samson Properties
Agency Phone: 7033788810
Shown By
Agency Title: Montague Miller & Co. Realtors
Agency Phone: 800.793.5393

Estimate Your Payment
Estimated Payment
$ 2,028.66 per month $1,279.70 Principal & Interest $581.25 Property Tax $167.71 Homeowner's Insurance
3609 Buckeye Court | MLS# VAFX2337412
This townhouse located at 3609 Buckeye Court, Fairfax, VA 22033 is currently listed for sale with an asking price of $575,000. This property was built in 1985 and has 4 bedrooms and 3 full and 1 partial baths with 2052 sq. ft. Buckeye Court is located in the FRANKLIN GLEN subdivision within the FAIRFAX COUNTY PUBLIC SCHOOLS school district. Search FRANKLIN GLEN real estate on www.montaguemiller.com today.