



BEDS4
BATHS3 full 1 partial
SQUARE FEET3,582
MLS#VAPW2131886
STATUSPENDING
PROPERTY TYPERental - Single Family
SUBDIVISIONOLD BRIDGE ESTATES
SCHOOLPRINCE WILLIAM COUNTY PUBLIC SCHOOLS
Property Description
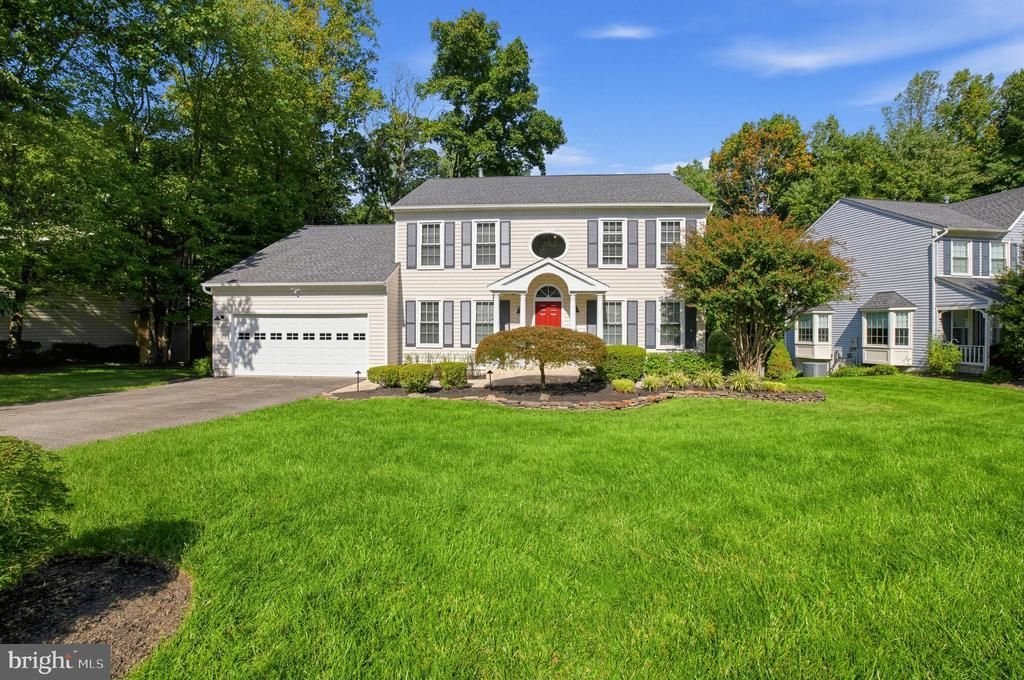
Nestled in the prestigious Old Bridge Estates community, this exquisite Colonial-style residence offers a harmonious blend of luxury and comfort, perfect for those seeking an elevated lifestyle. Spanning an impressive 3,582 square feet, this home features four spacious bedrooms and three and a half bathrooms, ensuring ample space for relaxation and entertainment. Step inside to discover a meticulously maintained interior that radiates warmth and sophistication. The heart of the home is a gourmet kitchen, complete with upgraded quartz countertops, stainless steel appliances, and a generous island that invites culinary creativity. The adjoining family room, enhanced by a cozy gas fireplace with glass doors, creates an inviting atmosphere for gatherings. Elegant details such as crown moldings, chair railings, rich refinished hardwoods and wainscotting add a touch of refinement throughout the home. Retreat to the primary suite, where a walk-in closet, jetted tub and walk-in shower await, providing a serene escape from the everyday. Additional highlights include a formal dining room, a breakfast area, perfect for hosting intimate dinners or lively celebrations. The finished walk out lower level features a game room, recreation room, media room or hobby area, wet bar with fridge, full bath and a huge storage area. The exterior of the property is equally impressive, showcasing extensive hardscaping, outdoor lighting, and a well-maintained yard with an underground sprinkler system. Enjoy the outdoors on the expansive deck or the stamped concrete patio, ideal for al fresco dining or simply soaking in the tranquility of the surrounding open space. The community amenities are a true bonus, featuring a sparkling outdoor pool, tennis courts, tot lot, and scenic jogging paths, all designed to enhance your leisure time. Parking is a breeze with a front-entry attached garage with adjacent car charging station, a mini-split HVAC system for the car or woodworking enthusiast as well as accommodating two vehicles, along with additional driveway space for guests. The property is conveniently located near commuter lots and rail stations, making it an ideal choice for those who value accessibility. Now available for lease, with a minimum lease term of 12 months, this home includes trash removal and is maintained with care, as the owner covers association fees and landscaping care ensuring a low maintenance lifestyle for you. Experience the perfect blend of luxury living and community charm in this exceptional residence. Don't miss the opportunity to make this stunning property your new home.
Property Features
Property Type: Rental - Single Family
Basement: Yes
Basement: Full
Cooling: Central A/C, Ceiling Fan(s), Ductless/Mini-Split
Fireplaces: 1
Fuel Type: Natural Gas
Garage: 2 car attached
Heating: Forced Air
Home Style: Colonial
Lot Size: 0.35 Acres
Roof Type: Architectural Shingle
Stories: 3.0
Year Built: 1987
Feature Descriptions
Additional Structures: Above Grade, Below Grade
Appliances: Dishwasher, Disposal, Dryer - Front Loading, Exhaust Fan, Oven/Range - Gas, Range Hood, Refrigerator, Stainless Steel Appliances, Washer - Front Loading, Water Heater - Tankless
Community Amenities: Basketball Courts, Common Grounds, Community Center, Jog/Walk Path, Meeting Room, Party Room, Pickleball Courts, Pool - Outdoor, Tennis Courts, Tot Lots/Playground
Electric: 200+ Amp Service
Exterior: Vinyl Siding
Exterior: Extensive Hardscape, Exterior Lighting, Flood Lights, Play Equipment, Underground Lawn Sprinkler
Fencing: Board, Rear
Fireplace: Mantel(s), Gas/Propane, Fireplace - Glass Doors
Flooring: Carpet, Ceramic Tile, Hardwood, Laminate Plank, Luxury Vinyl Plank
HOA Fee: $0.00/Quarterly
Interior: Bathroom - Jetted Tub, Bathroom - Tub Shower, Bathroom - Walk-In Shower, Breakfast Area, Carpet, Ceiling Fan(s), Chair Railings, Crown Moldings, Family Room Off Kitchen, Floor Plan - Traditional, Formal/Separate Dining Room, Kitchen - Eat-In, Kitchen - Gourmet, Kitchen - Island, Pantry, Primary Bath(s), Recessed Lighting, Upgraded Countertops, Wainscotting, Walk-in Closet(s), Wet/Dry Bar, Wood Floors, Other
Lot: Adjoins - Open Space, Level
Lot Dimensions: 0.35 Acre(S)
Parking Features: Attached Garage, Driveway, Asphalt Driveway
Pet Restrictions: Breed Restrictions, Case by Case Basis, Dogs OK, Number Limit, Pet Addendum/Deposit, Size/Weight Restriction
Rent Includes: Trash Removal
Rooms: Living Room, Dining Room, Primary Bedroom, Bedroom 2,Bedroom 3,Bedroom 4,Kitchen, Game Room, Family Room, Foyer, Breakfast Room, Laundry, Recreation Room, Storage Room, Media Room, Bathroom 2,Bathroom 3,Bonus Room, Primary Bathroom, Half Bath
Sewer: Public Sewer
SQFT Above Finished: 2412
SQFT Below Finished: 1170
SQFT Total Finished: 3582
Structure Type: Detached
Total Garage/Parking Spaces: 6
Water: Public
Windows: Double Hung, Double Pane, Screens
Room Sizes
Living Room: 15 x 12 Level - Main
Dining Room: 13 x 12 Level - Main
Kitchen: 15 x 12 Level - Main
Breakfast Room: 12 x 10 Level - Main
Family Room: 18 x 13 Level - Main
Half Bath: 6 x 5 Level - Main
Bonus Room: 7 x 6 Level - Main
Primary Bedroom: 17 x 12 Level - Upper 1
Primary Bathroom: 14 x 11 Level - Upper 1
Bedroom 2: 13 x 10 Level - Upper 1
Bedroom 3: 13 x 12 Level - Upper 1
Bathroom 2: 8 x 5 Level - Upper 1
Bedroom 4: 12 x 10 Level - Upper 1
Game Room: 15 x 11 Level - Lower 1
Recreation Room: 25 x 12 Level - Lower 1
Bathroom 3: 8 x 5 Level - Lower 1
Media Room: 17 x 10 Level - Lower 1
Storage Room: 19 x 13 Level - Lower 1
Local Schools
High School: GAR-FIELD
Middle School: WOODBRIDGE
Elementary School: SPRINGWOODS
School District: PRINCE WILLIAM COUNTY PUBLIC SCHOOLS
Listed By / Shown By
Listed By
Agency Name: Samson Properties
Agency Phone: 7033788810
Shown By
Agency Title: Montague Miller & Co. Realtors
Agency Phone: 800.793.5393

3608 Beaver Ford Road | MLS# VAPW2131886
This property located at 3608 Beaver Ford Road, Woodbridge, VA 22192 is currently listed for rent with an asking price of $3,950 / Monthly. Beaver Ford Road is located within the PRINCE WILLIAM COUNTY PUBLIC SCHOOLS school district. Search Woodbridge real estate on www.montaguemiller.com today.