


BEDS3
BATHS2 full 1 partial
SQUARE FEET1,220
MLS#VAPW2115592
STATUSACTIVE
PROPERTY TYPEResidential - Townhouse
SUBDIVISIONPORT O DUMFRIES
SCHOOLPRINCE WILLIAM COUNTY PUBLIC SCHOOLS
Property Description
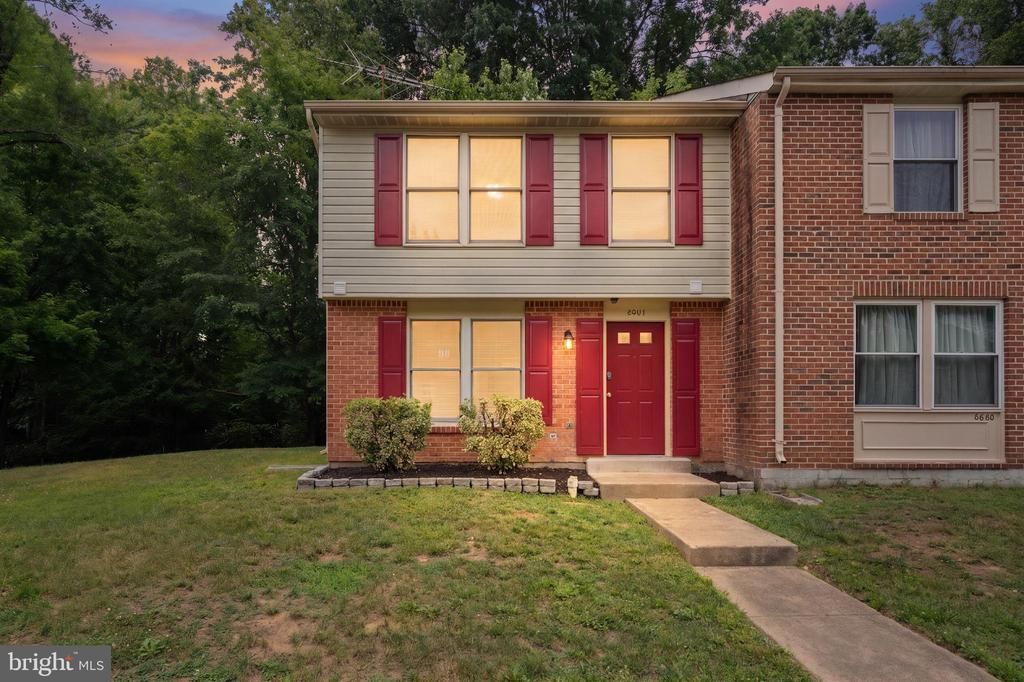
Welcome home to this beautifully updated end-unit townhome that's move-in ready and waiting for its new owners! This spacious two-level home has been refreshed throughout, offering the perfect blend of comfort and style. The main level features a bright, oversized kitchen with white cabinets, brand-new granite countertops and backsplash, new SS appliances, and the convenience of a full-size washer and dryer located in the kitchen area that is brand new as well. Durable tile flooring runs through the kitchen and hallway, while brand-new carpet adds warmth and comfort throughout both levels. The inviting family room flows seamlessly into the dining area, creating an ideal space for everyday living and entertaining. A convenient half bath completes the main level and a walkout level to the backyard. Upstairs, you'll find three generously sized bedrooms and two beautifully updated full bathrooms. Step outside to the fenced backyard, where a large storage shed provides plenty of room for tools, outdoor equipment, or seasonal items. With tasteful updates throughout, an end-unit location, and move-in-ready condition, this home is an exceptional opportunity you won't want to miss!
Property Features
Property Type: Residential - Townhouse
Cooling: Central A/C
Fuel Type: Electric
Heating: Heat Pump(s)
Home Style: Colonial
Lot Size: 0.08 Acres
Stories: 2.0
Taxes: $3,190
Year Built: 1988
Feature Descriptions
Additional Structures: Above Grade, Below Grade
Appliances: Range Hood, Refrigerator, Stove
Community Amenities: Tot Lots/Playground, Common Grounds
Days on Site: 8
Exterior: Mixed
Flooring: Ceramic Tile, Carpet
HOA Fee: $108.00/Monthly
Interior: Kitchen - Table Space, Floor Plan - Traditional
Lot Dimensions: 0.08 Acre(S)
Parking Features: Assigned
Rooms: Living Room, Dining Room, Primary Bedroom, Bedroom 2,Bedroom 3,Kitchen
Sewer: Public Sewer
SQFT Above Finished: 1220
SQFT Total Finished: 1220
Structure Type: End of Row/Townhouse
Water: Public
Room Sizes
Dining Room: 11 x 9 Level - Main
Bedroom 2: 10 x 8 Level - Upper 1
Kitchen: 11 x 10 Level - Main
Living Room: 16 x 12 Level - Main
Primary Bedroom: 13 x 12 Level - Upper 1
Bedroom 3: 11 x 9 Level - Upper 1
Local Schools
High School: FOREST PARK
Middle School: GRAHAM PARK
Elementary School: TRIANGLE
School District: PRINCE WILLIAM COUNTY PUBLIC SCHOOLS
Listed By / Shown By
Listed By
Agency Name: Samson Properties
Agency Phone: 5719219755
Shown By
Agency Title: Montague Miller & Co. Realtors
Agency Phone:

Estimate Your Payment
Estimated Payment
$ 1,209.80 per month $834.59 Principal & Interest $265.83 Property Tax $109.38 Homeowner's Insurance
3601 Wharf Lane | MLS# VAPW2115592
This townhouse located at 3601 Wharf Lane, Triangle, VA 22172 is currently listed for sale with an asking price of $375,000. This property was built in 1988 and has 3 bedrooms and 2 full and 1 partial baths with 1220 sq. ft. Wharf Lane is located in the PORT O DUMFRIES subdivision within the PRINCE WILLIAM COUNTY PUBLIC SCHOOLS school district. Search PORT O DUMFRIES real estate on www.montaguemiller.com today.