



BEDS1
BATHS1 full
SQUARE FEET825
MLS#VAAR2080332
STATUSACTIVE
PROPERTY TYPEResidential - Condominium
SUBDIVISIONECLIPSE ON CENTER PARK
SCHOOLARLINGTON COUNTY PUBLIC SCHOOLS
Property Description
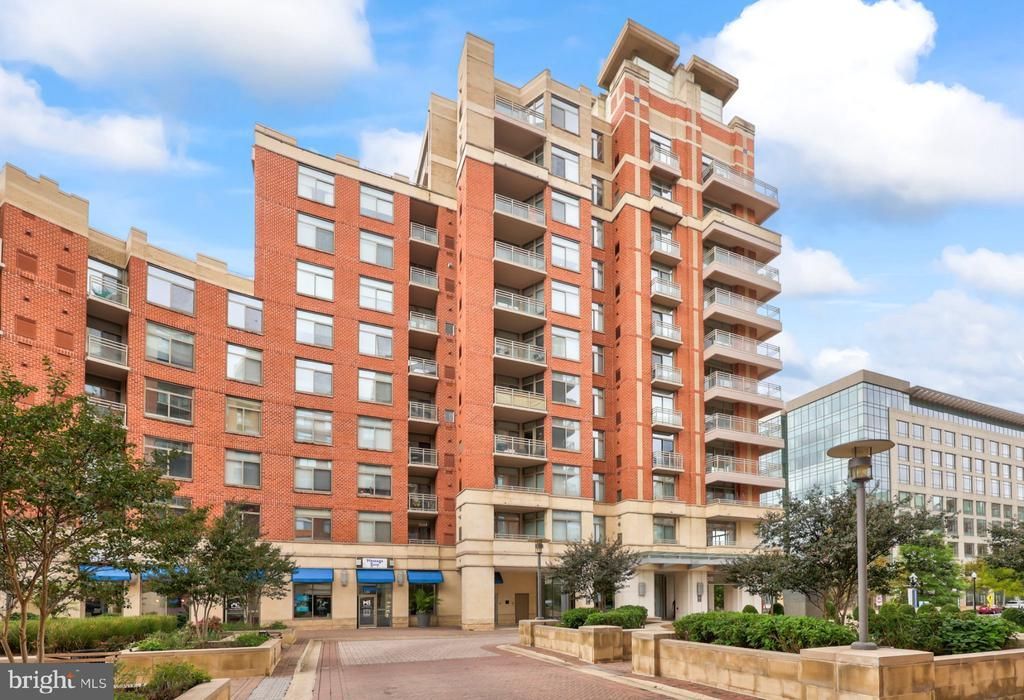
***OPEN HOUSE SAT OCT 10TH 1PM to 3PM*** THE BEST OF THE ECLIPSE! Rarely available corner 1BR + Den residence showcasing the signature architecture of The Eclipse, with a dramatic curved wall of floor-to-ceiling glass that floods the home with natural light and captures expansive views from multiple exposures. Sophisticated interiors feature beautiful hardwood flooring, a refined granite and stainless-steel kitchen, fresh paint, and a private balcony. A custom-designed walk-in closet provides exceptional storage, while dedicated garage parking and additional private storage add everyday convenience. Experience elevated living in this premier pet-friendly luxury building, with an impressive array of amenities including 24-hour front desk service, state-of-the-art fitness center, swimming pool, party room, on-site retail, and Harris Teeter. Ideally positioned near Metro, the Pentagon, Old Town Alexandria, and Washington, DC, with effortless access to the best of Northern Virginia and the nation’s capital.
Property Features
Property Type: Residential - Condominium
Cooling: Central A/C
Fuel Type: Natural Gas
Garage: 1
Heating: Central, Forced Air
Home Style: Contemporary
Stories: 7.0
Taxes: $4,406
Year Built: 2006
Feature Descriptions
Accessibility: Elevator
Additional Structures: Above Grade, Below Grade
Appliances: Built-In Microwave, Cooktop, Dishwasher, Disposal, Dryer, Dryer - Electric, Dryer - Front Loading, Exhaust Fan, Oven/Range - Gas, Refrigerator, Stainless Steel Appliances, Washer, Washer - Front Loading, Water Heater, Oven - Wall
Building Name: THE ECLIPSE ON CENTER PARK
Community Amenities: Common Grounds, Concierge, Convenience Store, Exercise Room, Extra Storage, Fitness Center, Meeting Room, Party Room, Pool - Outdoor, Reserved/Assigned Parking, Security, Swimming Pool
Condo/Coop Fee: $587.06/Monthly
Days on Site: 7
Exterior: Brick
Exterior: Exterior Lighting, Sidewalks, Street Lights
Flooring: Hardwood
Interior: Window Treatments, Bathroom - Tub Shower, Ceiling Fan(s), Combination Dining/Living, Dining Area, Elevator, Floor Plan - Open, Walk-in Closet(s), Wood Floors
Parking Notes: 1 Total Parking Spaces
Pet Restrictions: Number Limit, Pet Addendum/Deposit, Size/Weight Restriction
Sewer: Public Sewer
SQFT Above Finished: 825
SQFT Total Finished: 825
Structure Type: Unit/Flat/Apartment
Total Garage/Parking Spaces: 1
Utilities: Natural Gas Available, Water Available, Sewer Available
Water: Public
Local Schools
High School: WAKEFIELD
Middle School: GUNSTON
Elementary School: OAKRIDGE
School District: ARLINGTON COUNTY PUBLIC SCHOOLS
Listed By / Shown By
Listed By
Agency Name: Redfin Corporation
Agency Phone: 7036656665
Shown By
Agency Title: Montague Miller & Co. Realtors
Agency Phone: 800.793.5393

Estimate Your Payment
Estimated Payment
$ 1,570.40 per month $1,063.82 Principal & Interest $367.17 Property Tax $139.42 Homeowner's Insurance
3600 S Glebe Road S, Unit 501W | MLS# VAAR2080332
This condo located at 3600 S Glebe Road S, Unit 501W, Arlington, VA 22202 is currently listed for sale with an asking price of $478,000. This property was built in 2006 and has 1 bedrooms and 1 full baths with 825 sq. ft. S Glebe Road S, Unit 501W is located in the ECLIPSE ON CENTER PARK subdivision within the ARLINGTON COUNTY PUBLIC SCHOOLS school district. Search ECLIPSE ON CENTER PARK real estate on www.montaguemiller.com today.