


BEDS2
BATHS2 full
SQUARE FEET1,281
MLS#VAAR2073904
STATUSACTIVE
PROPERTY TYPEResidential - Condominium
SUBDIVISIONECLIPSE ON CENTER PARK
SCHOOLARLINGTON COUNTY PUBLIC SCHOOLS
Property Description
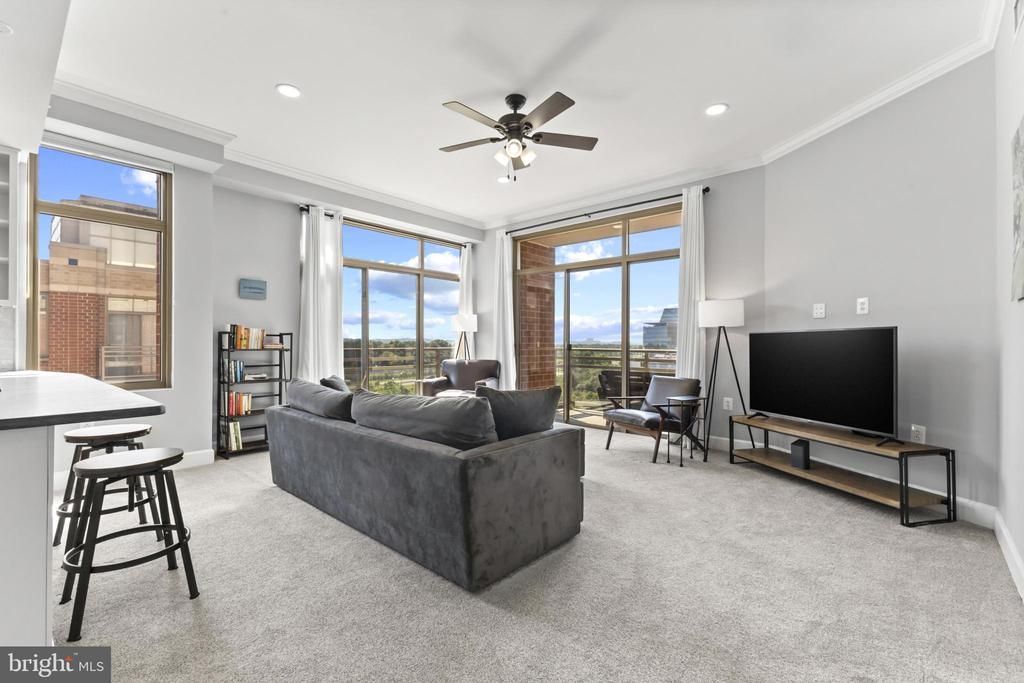
Welcome to The Eclipse on Center Park, one of Arlington’s premier condo communities! This stunning 2-bedroom, 2-bath penthouse-style corner residence offers elevated living with no unit above and 3 balconies with panoramic views stretching across the Potomac River, Four Mile Run, Potomac Yard, & Reagan National Airport! This beautifully updated condo features a remodeled kitchen with white cabinets, granite countertops, stainless steel farmhouse sink, gas cooking, built-in wine cooler, and a refrigerator with a built-in Keurig K-Cup coffee brewing system! Enjoy high ceilings, crown molding, and recessed lighting throughout the main living and dining areas. The open living room is flooded with natural light from floor-to-ceiling windows & the two sliding glass doors that lead to the private balconies. The spacious primary bedroom offers a private balcony with park views, an en-suite bath featuring a soaking tub, separate shower, dual vanity, and linen closet + two bedroom closets including a walk-in with custom organizers, and electronic window shades for added comfort! The second bedroom also features floor-to-ceiling windows (fit with room darkening shades!) and direct access to the full bath. This unit includes 2 side-by-side garage parking spaces (RP2-232 & RP2-233) just steps from the elevator, plus an assigned storage unit. Recent improvements include newly resurfaced balconies, new hot water heater (2026), new washer & dryer (2023), new wine fridge (2023), and updated carpet. Residents of The Eclipse enjoy exceptional amenities including 24/7 concierge service, newly remodeled and expanded fitness center (2026), outdoor pool, party room, and rooftop observation deck — perfect for 4th of July firework viewing! Located just minutes from Amazon HQ2, Potomac Yard Metro (Yellow & Blue Metro lines), Four Mile Run Park Trail & Gw Parkway Trail, Virginia Tech’s Innovation Campus, Reagan National Airport (1.4 mile/30 min WALK!), the Pentagon, Old Town Alexandria, and Washington, D.C., this home offers unmatched convenience for commuters and city lovers alike!
Property Features
Property Type: Residential - Condominium
Cooling: Central A/C
Fuel Type: Natural Gas
Garage: 2
Heating: Heat Pump(s), Forced Air
Home Style: Unit/Flat
Stories: 1.0
Taxes: $6,914
Year Built: 2006
Feature Descriptions
Additional Structures: Above Grade, Below Grade
Appliances: Built-In Microwave, Dishwasher, Disposal, Exhaust Fan, Oven/Range - Gas, Refrigerator, Stainless Steel Appliances, Washer/Dryer Stacked, Water Heater
Building Name: THE ECLIPSE ON CENTER PARK
Community Amenities: Concierge, Elevator, Fitness Center, Meeting Room, Party Room, Pool - Outdoor, Reserved/Assigned Parking, Security, Storage Bin
Condo/Coop Fee: $819.75/Monthly
Exterior: Brick, Concrete, Masonry
Flooring: Carpet, Ceramic Tile, Luxury Vinyl Plank
Interior: Breakfast Area, Carpet, Ceiling Fan(s), Crown Moldings, Dining Area, Elevator, Entry Level Bedroom, Family Room Off Kitchen, Floor Plan - Open, Kitchen - Gourmet, Primary Bath(s), Recessed Lighting, Bathroom - Tub Shower, Upgraded Countertops, Walk-in Closet(s), Window Treatments
Parking Features: Assigned
Parking Notes: 2 Total Parking Spaces
Pet Restrictions: No Pet Restrictions
Rooms: Living Room, Primary Bedroom, Bedroom 2,Kitchen, Bathroom 2,Primary Bathroom
Sewer: Public Sewer
Special View Info: City, Courtyard, Panoramic, River, Scenic Vista, Water
SQFT Above Finished: 1281
SQFT Total Finished: 1281
Structure Type: Unit/Flat/Apartment
Total Garage/Parking Spaces: 2
Water: Public
Local Schools
High School: WAKEFIELD
Middle School: GUNSTON
Elementary School: OAKRIDGE
School District: ARLINGTON COUNTY PUBLIC SCHOOLS
Listed By / Shown By
Listed By
Agency Name: TTR Sotheby's International Realty
Agency Phone: 7033106800
Shown By
Agency Title: Montague Miller & Co. Realtors
Agency Phone:

Estimate Your Payment
Estimated Payment
$ 2,325.64 per month $1,546.77 Principal & Interest $576.17 Property Tax $202.71 Homeowner's Insurance
3600 S Glebe Road , Unit 623W | MLS# VAAR2073904
This condo located at 3600 S Glebe Road , Unit 623W, Arlington, VA 22202 is currently listed for sale with an asking price of $695,000. This property was built in 2006 and has 2 bedrooms and 2 full baths with 1281 sq. ft. S Glebe Road , Unit 623W is located in the ECLIPSE ON CENTER PARK subdivision within the ARLINGTON COUNTY PUBLIC SCHOOLS school district. Search ECLIPSE ON CENTER PARK real estate on www.montaguemiller.com today.