



BEDS3
BATHS2 full 1 partial
SQUARE FEET1,440
MLS#367655
STATUS
PROPERTY TYPEResidential - Townhouse
SUBDIVISIONSterling Park Townhomes
SCHOOLLynchburg
Property Description
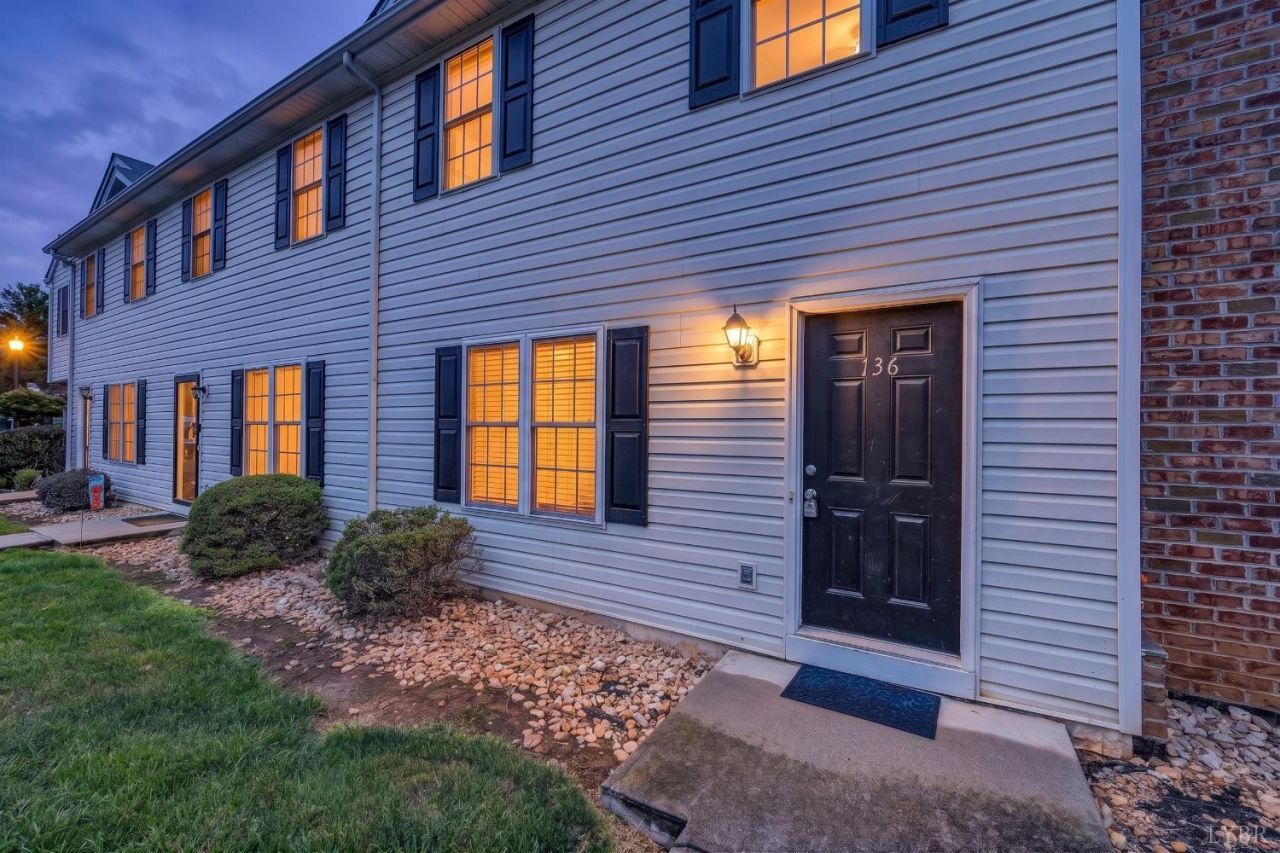
Move-In Ready Townhome with Unfinished Walk-Out Basement in Sterling Park! Why compromise on space when you can have it all? This immaculate 3-bedroom Sterling Park townhome delivers easy, low-maintenance living today with massive room to grow tomorrow. The main floor shines with a seamless flow from the sunlit living room into an oversized eat-in kitchen, complete with a main-floor laundry and guest bath. Step out back to enjoy quiet evenings on your private deck. Upstairs, discover three full bedrooms, including a primary retreat with a walk-in closet and en-suite double-vanity bath. What sets this home apart is the walk-out lower level. Kept meticulously clean, this blank canvas is perfect for immediate storage or future finishing into a rec room, home gym, or extra suite. Complete with two designated front-door parking spaces and quick access to all key Lynchburg corridors, shopping, and dining. Schedule your showing today!
Property Features
Property Type: Residential - Townhouse
Cooling: Heat Pump, Two-Zone
Heating: Heat Pump, Two-Zone
Lot Size: 0.04 Acres
Roof Type: Shingle
Stories: 2.0
Taxes: $1,589
Year Built: 2007
Amenities
Cable Connections
High Speed Data Aval
Primary Bed w/Bath
Deck
Patio
Paved Drive
Landscaped
Undergrnd Utilities
Feature Descriptions
Appliance Features: Dishwasher, Microwave, Range-Elec, Refrigerator
Association Features: Exterior Maintenance, Grounds Maintenance, Neighborhood Lights, Parking, Sewer, Snow Removal, Trash, Water
Basement Features: Exterior Entrance, Walkout
Days on Site: 67
Exterior: Vinyl Siding
Laundry Features: Laundry Room, Main Level
Lot Dimensions: 0.0420 Acre(s)
Sewer: City
Water: City
Room Sizes
Primary: 14.0 x 13.0
Bedroom 2: 14.0 x 11.0
Bedroom 3: 10.0 x 10.0
Kitchen: 19.0 x 14.0
Laundry Room: 6.0 x 3.0
Living Room: 19.0 x 16.0
Local Schools
School District: Lynchburg
Listed By / Shown By
Listed By
Agency Name: eXp Realty LLC-Stafford
Shown By
Agency Title: Montague Miller & Co. Realtors
Agency Phone: 800.793.5393

Estimate Your Payment
Estimated Payment
$ 698.79 per month $500.75 Principal & Interest $132.42 Property Tax $65.63 Homeowner's Insurance
3600 Old Forest Road | MLS# 367655
This townhouse located at 3600 Old Forest Road, Lynchburg, VA 24501 is currently listed for sale with an asking price of $225,000. This property was built in 2007 and has 3 bedrooms and 2 full and 1 partial baths with 1440 sq. ft. Old Forest Road is located in the Sterling Park Townhomes subdivision within the Lynchburg school district. Search Sterling Park Townhomes real estate on www.montaguemiller.com today.