



BEDS4
BATHS2 full
SQUARE FEET1,812
MLS#VAMA2002936
STATUSACTIVE
PROPERTY TYPEResidential - Single Family
SUBDIVISIONMALVERN OF MADISON
SCHOOLMADISON COUNTY PUBLIC SCHOOLS
Property Description
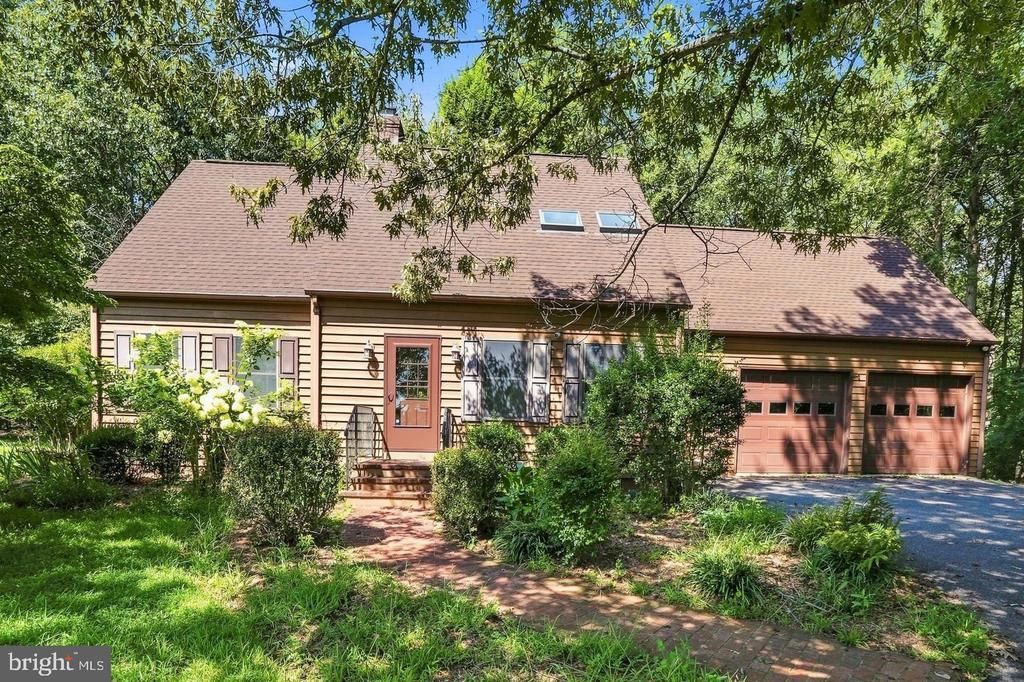
Quintessential Malvern! Do not miss this gorgeous light-filled gem in sought after Malvern. Situated on almost 4 acres, this architecturally interesting home is truly one of a kind! Nestled amongst the mature trees and landscaping, the property offers abundant privacy, yet this community is conveniently located a short distance from major commuter routes. Offering a traditional, though functional, floor plan, this home presents one-level living with its main level primary suite, kitchen, formal dining room, family room with large fireplace and sun room with vaulted ceiling. The upper level provides additional bedrooms, as well as, the flexibility for either a 4th bedroom or family/rec room with wood stove insert and large unfinished attic space over the garage. Relax at the end of the day on your large private rear deck. Two car attached garage, as well as, paved driveway/parking area. All situated in the amenity-filled community of Malvern, which offers a private lake (bring the kayaks!), club house, pool and children's play area. Please note, the adjacent 3.07 acre lot is available for sale. Don't miss your chance to be a part of the Malvern community!
Property Features
Property Type: Residential - Single Family
Basement: Yes
Basement: Daylight, Partial, Connecting Stairway, Full, Interior Access, Outside Entrance, Space For Rooms, Unfinished, Walkout Stairs
Cooling: Ceiling Fan(s), Central A/C
Fireplaces: 1
Fuel Type: Electric
Garage: 2
Heating: Heat Pump(s)
Home Style: Cape Cod
Lot Size: 3.99 Acres
Roof Type: Asphalt
Stories: 3.0
Taxes: $2,057
Year Built: 1988
Feature Descriptions
Additional Structures: Above Grade
Appliances: Built-In Microwave, Dishwasher, Oven/Range - Electric, Refrigerator
Community Amenities: Club House, Common Grounds, Lake, Pool - Outdoor, Recreational Center, Swimming Pool, Tot Lots/Playground
Days on Site: 47
Electric: 200+ Amp Service
Exterior: Cedar
Flooring: Hardwood, Tile/Brick
HOA Fee: $600.00/Annually
Lot: Backs to Trees, Private
Lot Dimensions: 3.99 Acre(S)
Parking Notes: 10 Total Parking Spaces
Sewer: Septic Exists
SQFT Above Finished: 1812
SQFT Total Finished: 1812
Structure Type: Detached
Total Garage/Parking Spaces: 10
Utilities: Under Ground
Water: Well
Local Schools
School District: MADISON COUNTY PUBLIC SCHOOLS
Listed By / Shown By
Listed By
Agency Name: Long & Foster Real Estate, Inc.
Agency Phone: 5408251800
Shown By
Agency Title: Montague Miller & Co. Realtors
Agency Phone: 800.793.5393

Estimate Your Payment
Estimated Payment
$ 1,240.99 per month $945.64 Principal & Interest $171.42 Property Tax $123.93 Homeowner's Insurance
359 Malvern Drive | MLS# VAMA2002936
This single family home located at 359 Malvern Drive, Madison, VA 22727 is currently listed for sale with an asking price of $424,900. This property was built in 1988 and has 4 bedrooms and 2 full baths with 1812 sq. ft. Malvern Drive is located in the MALVERN OF MADISON subdivision within the MADISON COUNTY PUBLIC SCHOOLS school district. Search MALVERN OF MADISON real estate on www.montaguemiller.com today.