



BEDS5
BATHS3 full 1 partial
SQUARE FEET2,989
MLS#367877
STATUS
PROPERTY TYPEResidential - Single Family
SUBDIVISIONRidgecroft
SCHOOLLynchburg
Property Description
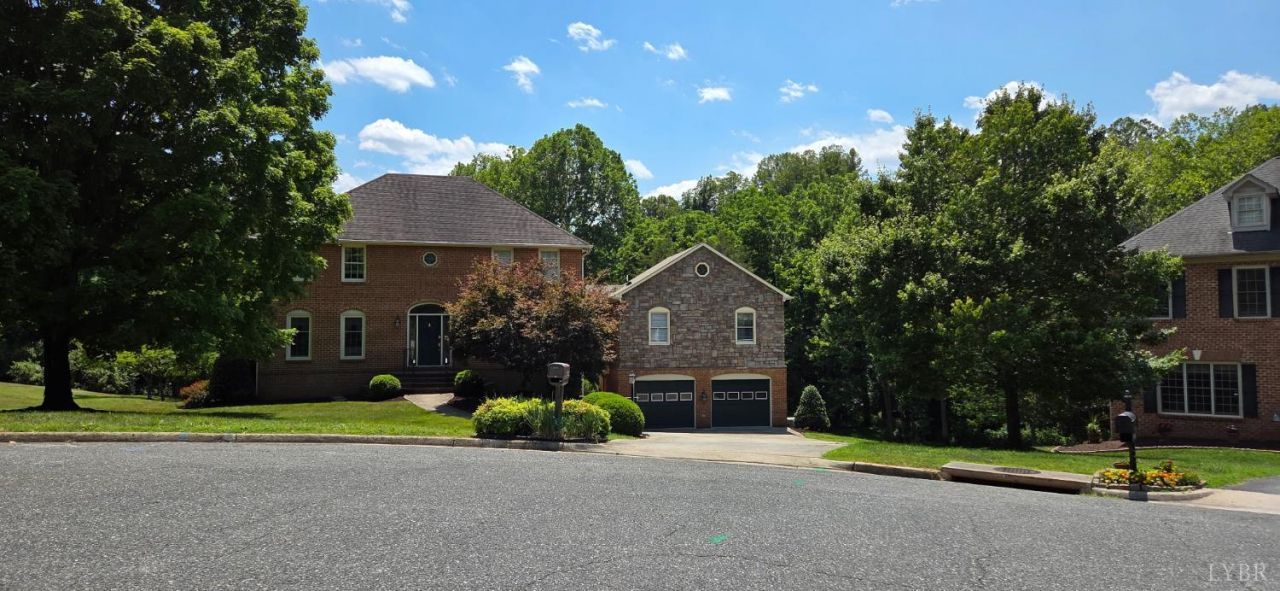
Rare opportunity to own a spacious 5-bedroom, 3.5-bath brick home located on a private cul-de-sac in Boonsboro, Virginia. This beautiful home features a large family room with a gas fireplace, an eat-in dining area off the kitchen, a formal dining room, and a main-level office. The home offers 2 primary suites and 2 laundry rooms, 1 on each floor for added convenience. The main-level primary suite includes a generous bedroom, a private laundry room, a huge walk-in closet, and direct access to the private back deck. The family room overlooks a spacious back deck and a beautiful mature backyard that borders Ivy Creek, creating a peaceful setting for relaxing or entertaining. The 2 car garage offers plenty of additional storage space and is connected to the home by a beautiful breezeway overlooking the backyard. The breezeway also provides convenient access to the terrace level. The full unfinished walkout basement includes a large workshop and endless potential for future expansion.
Property Features
Property Type: Residential - Single Family
Basement: Yes
Cooling: Two-Zone
Garage: 2 car attached
Heating: Heat Pump, Two-Zone
Home Style: Two Story
Lot Size: 0.82 Acres
Roof Type: Shingle
Stories: 2.0
Taxes: $3,480
Year Built: 1991
Amenities
Great Room
Main Level Bedroom
Primary Bed w/Bath
Separate Dining Room
Walk-In Closet(s)
Deck
Off-Street Parking
Patio
Concrete Drive
Insulated Glass
Feature Descriptions
Appliance Features: Dishwasher, Dryer, Microwave, Range-Elec, Refrigerator, Washer
Basement Features: Full, Interior Entrance, Walkout
Days on Site: 57
Exterior: Brick, Stone, Vinyl Siding
Fireplace Features: 1 Fireplace
Laundry Features: Laundry Closet, Main Level, Second Floor
Lot Dimensions: 0.8242 Acre(s)
Sewer: City
Water: City
Room Sizes
Primary: 12.0 x 18.0
Bedroom 2: 13.0 x 13.0
Bedroom 3: 13.0 x 14.0
Bedroom 4: 13.0 x 14.0
Bedroom 5: 12.0 x 13.0
Dining Room: 16.0 x 13.0
Great Room: 27.0 x 16.0
Kitchen: 13.0 x 11.0
Laundry Room: 4.0 x 7.0
Office: 13.0 x 14.0
Local Schools
School District: Lynchburg
Listed By / Shown By
Listed By
Agency Name: Keller Williams
Shown By
Agency Title: Montague Miller & Co. Realtors
Agency Phone: 800.793.5393

Estimate Your Payment
Estimated Payment
$ 1,674.23 per month $1,223.84 Principal & Interest $290.00 Property Tax $160.39 Homeowner's Insurance
3578 Gregory Lane | MLS# 367877
This single family home located at 3578 Gregory Lane, Lynchburg, VA 24503 is currently listed for sale with an asking price of $549,900. This property was built in 1991 and has 5 bedrooms and 3 full and 1 partial baths with 2989 sq. ft. Gregory Lane is located in the Ridgecroft subdivision within the Lynchburg school district. Search Ridgecroft real estate on www.montaguemiller.com today.