



BEDS4
BATHS2 full 1 partial
SQUARE FEET2,745
MLS#VAPW2129298
STATUSACTIVE
PROPERTY TYPERental - Single Family
SUBDIVISIONEAGLES POINTE
SCHOOLPRINCE WILLIAM COUNTY PUBLIC SCHOOLS
Property Description
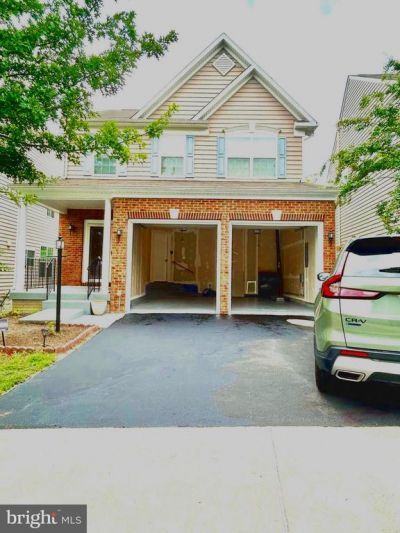
Welcome to this beautiful and recently upgraded single-family home in a convenient Woodbridge location! This spacious home features a modern upgraded kitchen, refreshed bathrooms, generously sized bedrooms, a comfortable living area with a dining space, brand-new carpet, ceiling fans, and a separate laundry area. Enjoy the convenience of four designated parking spaces plus plenty of street parking. The basement will be excluded from the initial lease through January 2027 and may become available for rent beginning February 2027. The landlord is flexible and willing to discuss the monthly rent with qualified applicants, and the lease may be extended by mutual agreement. Ideally located approximately 1 mile from Walmart and 3 miles from Potomac Mills, with convenient access to shopping, transportation, major roads, and local amenities. Schedule a showing today to see this comfortable and recently updated Woodbridge home. Use this link for application and verification: https://apply.link/zPlS0XQ
Property Features
Property Type: Rental - Single Family
Cooling: Ceiling Fan(s), Central A/C
Fireplaces: 1
Fuel Type: Natural Gas
Garage: 2 car attached
Heating: Forced Air
Home Style: Bungalow
Lot Size: 0.10 Acres
Roof Type: Architectural Shingle, Asbestos Shingle
Stories: 2.0
Year Built: 2016
Feature Descriptions
Accessibility: 2+ Access Exits,32"+ wide Doors
Additional Structures: Above Grade, Below Grade
Appliances: Built-In Microwave, Built-In Range, Dishwasher, Dryer, Dryer - Electric, Dryer - Gas, Exhaust Fan, Microwave
Community Amenities: Community Center
Days on Site: 1
Electric: 110 Volts
Exterior: Exterior Lighting, Fire Escape
Exterior: Combination
Fencing: Fully, Wood
Fireplace: Corner, Electric, Fireplace - Glass Doors, Gas/Propane
Flooring: Carpet, Ceramic Tile, Engineered Wood, Heated
Interior: Carpet, Ceiling Fan(s), Combination Dining/Living, Combination Kitchen/Dining, Combination Kitchen/Living, Dining Area, Family Room Off Kitchen, Kitchen - Country, Kitchen - Eat-In, Kitchen - Efficiency, Kitchen - Table Space, Laundry Chute, Recessed Lighting, Walk-in Closet(s), Wet/Dry Bar, Wood Floors
Location: Urban
Lot Dimensions: 0.10 Acre(S)
Number of Rooms: 6
Parking Features: Attached Garage, Driveway, Off Street, Assigned, Concrete Driveway, Free, Heated
Rent Includes: Taxes
Rooms: Dining Room, Family Room
Sewer: Public Sewer
Special View Info: Street
SQFT Above Finished: 2145
SQFT Below Finished: 600
SQFT Total Finished: 2745
Structure Type: Detached
Total Garage/Parking Spaces: 5
Utilities: Above Ground, Electric Available, Natural Gas Available, Sewer Available, Water Available
Water: Community, Public
Local Schools
High School: POTOMAC
Middle School: POTOMAC
Elementary School: WILLIAMS
School District: PRINCE WILLIAM COUNTY PUBLIC SCHOOLS
Listed By / Shown By
Listed By
Agency Name: Samson Properties
Agency Phone: 5719219755
Shown By
Agency Title: Montague Miller & Co. Realtors
Agency Phone: 800.793.5393

3565 Eagle Ridge Drive | MLS# VAPW2129298
This property located at 3565 Eagle Ridge Drive, Woodbridge, VA 22191 is currently listed for rent with an asking price of $2,800 / Monthly. Eagle Ridge Drive is located within the PRINCE WILLIAM COUNTY PUBLIC SCHOOLS school district. Search Woodbridge real estate on www.montaguemiller.com today.