



BEDS4
BATHS2 full 1 partial
SQUARE FEET2,258
MLS#VALO2139478
STATUSACTIVE
PROPERTY TYPEResidential - Single Family
SUBDIVISIONBLUE RIDGE CHASE
SCHOOLLOUDOUN COUNTY PUBLIC SCHOOLS
Property Description
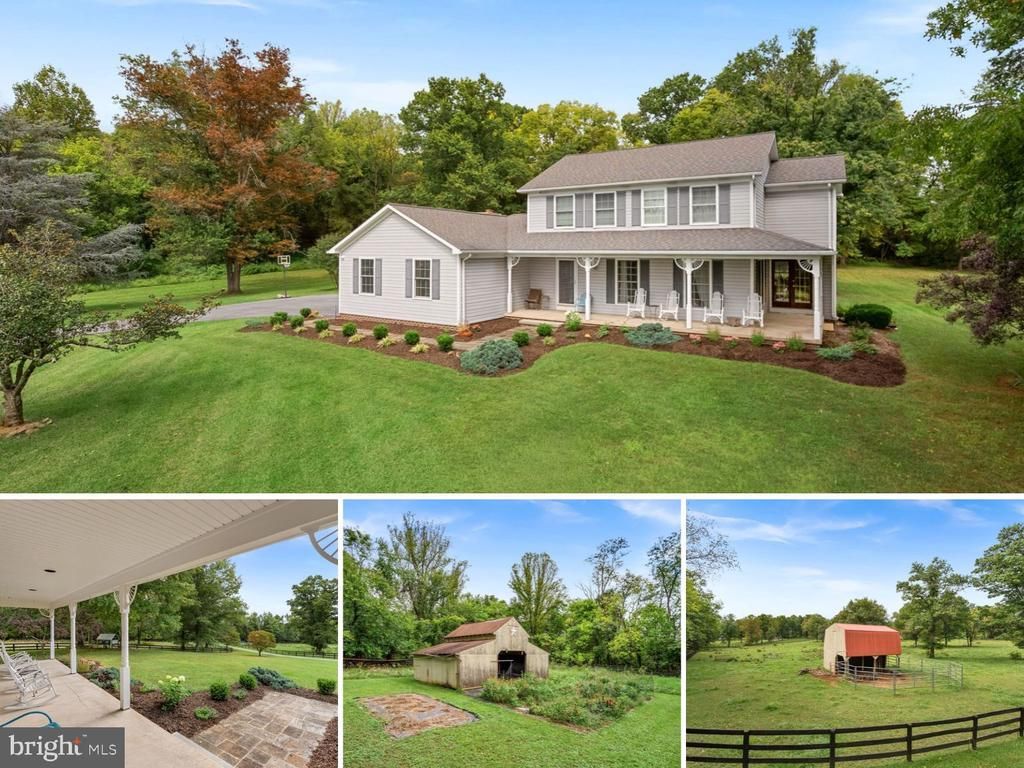
<b>11 BEAUTIFUL ACRES WITH FENCED PASTURES, MULTIPLE OUTBUILDINGS & HOBBY FARM POTENTIAL!</b> Enjoy the Peace & Privacy of Country Living with Expansive Open Pastures, Mature Trees & Plenty of Room to Roam. Property Features a Large 1-Stall Barn, 2 Additional Run-In Sheds (One with Attached Corral), Raised Chicken Coop & 3 Fenced Paddocks with Water & Electric Service. Established Fencing, Gated Access & Plenty of Space for Animals, Gardening & Outdoor Recreation. <b>CHARMING 4-BEDROOM HOME WITH WRAP-AROUND FRONT PORCH!</b> Welcoming Interior Features Fresh Neutral Paint throughout the Main Level, Hardwoods/LVP Flooring, Updated Lighting & Window Treatments Throughout. Spacious Main Level Offers Formal Living & Dining Rooms, Including a Dining Room with Double French Doors Opening to the Covered Porch. <b>Bright & Sunny Kitchen</b> with Breakfast Bar Opens to a Cozy Breakfast Room with Built-In Bench Seating. Comfortable Family Room with Beautiful Stone Fireplace. Convenient Main Level Laundry Room with Utility Sink & Additional Storage. <b>Upper Level Features Hardwood Flooring Throughout All 4 Bedrooms</b>, Each with Ceiling Fan. Spacious Primary Suite with Private Full Bath & Double Sink Vanity. Updated Hall Bath with Newer Vanity & Oversized Glass-Enclosed Shower. <b>WONDERFUL OUTDOOR LIVING SPACES</b> Include a Charming Wrap-Around Front Porch, Covered Side Porch & Deck Overlooking the Expansive Backyard with Fire Pit. Paved Driveway, 2-Car Side-Load Garage, Plenty of Additional Parking & So Much More! | *Currently in Land Use - Seller Not Responsible for any Roll Back Taxes*
Property Features
Property Type: Residential - Single Family
Cooling: Ceiling Fan(s), Central A/C, Programmable Thermostat
Fireplaces: 1
Fuel Type: Propane - Owned
Garage: 2
Heating: Central, Programmable Thermostat
Home Style: Colonial
Lot Size: 11.71 Acres
Stories: 2.0
Taxes: $5,627
Year Built: 1985
Feature Descriptions
Additional Structures: Above Grade, Below Grade
Appliances: Built-In Microwave, Dishwasher, Disposal, Dryer, Oven/Range - Electric, Refrigerator, Washer, Water Heater
Days on Site: 3
Exterior: Vinyl Siding
Exterior: Flood Lights
Fencing: Wood
Fireplace: Stone
Flooring: Carpet, Hardwood, Ceramic Tile, Laminate Plank, Luxury Vinyl Plank
Horse Amenities: Horses Allowed, Paddock
Interior: Breakfast Area, Built-Ins, Carpet, Ceiling Fan(s), Chair Railings, Crown Moldings, Dining Area, Family Room Off Kitchen, Floor Plan - Traditional, Formal/Separate Dining Room, Kitchen - Country, Kitchen - Table Space, Primary Bath(s), Recessed Lighting, Bathroom - Stall Shower, Bathroom - Tub Shower, Window Treatments, Wood Floors
Location: Rural
Lot: Backs to Trees, Trees/Wooded, Private, Rural, Cleared, Landscaping, Front Yard, Rear Yard
Lot Dimensions: 11.71 Acre(S)
Parking Features: Shared Driveway, Paved Driveway
Parking Notes: 6 Total Parking Spaces
Rooms: Living Room, Dining Room, Primary Bedroom, Bedroom 2,Bedroom 3,Bedroom 4,Kitchen, Family Room, Foyer, Breakfast Room, Laundry, Bathroom 2,Primary Bathroom, Half Bath
Sewer: Septic = # of BR
Special View Info: Pasture, Trees/Woods
SQFT Above Finished: 2258
SQFT Total Finished: 2258
Structure Type: Detached
Total Garage/Parking Spaces: 6
Water: Well
Windows: Bay/Bow
Wooded: Yes
Room Sizes
Primary Bedroom: 13 x 15 Level - Upper 1
Primary Bathroom: 12 x 8 Level - Upper 1
Bedroom 2: 12 x 10 Level - Upper 1
Bedroom 3: 10 x 10 Level - Upper 1
Bedroom 4: 11 x 13 Level - Upper 1
Bathroom 2: 10 x 5 Level - Upper 1
Foyer: 8 x 6 Level - Main
Living Room: 16 x 13 Level - Main
Dining Room: 13 x 11 Level - Main
Kitchen: 13 x 11 Level - Main
Breakfast Room: 11 x 11 Level - Main
Family Room: 19 x 14 Level - Main
Laundry: 8 x 6 Level - Main
Half Bath: 5 x 6 Level - Main
Local Schools
High School: WOODGROVE
Middle School: HARMONY
Elementary School: ROUND HILL
School District: LOUDOUN COUNTY PUBLIC SCHOOLS
Listed By / Shown By
Listed By
Agency Name: RE/MAX Distinctive Real Estate, Inc.
Agency Phone: 7038589108
Shown By
Agency Title: Montague Miller & Co. Realtors
Agency Phone: 800.793.5393

Estimate Your Payment
Estimated Payment
$ 3,282.46 per month $2,487.54 Principal & Interest $468.92 Property Tax $326.00 Homeowner's Insurance
35560 Deer Crossing Lane | MLS# VALO2139478
This single family home located at 35560 Deer Crossing Lane, Round Hill, VA 20141 is currently listed for sale with an asking price of $1,117,711. This property was built in 1985 and has 4 bedrooms and 2 full and 1 partial baths with 2258 sq. ft. Deer Crossing Lane is located in the BLUE RIDGE CHASE subdivision within the LOUDOUN COUNTY PUBLIC SCHOOLS school district. Search BLUE RIDGE CHASE real estate on www.montaguemiller.com today.