



BEDS3
BATHS2 full 2 partial
SQUARE FEET1,882
MLS#VAOR2015332
STATUSACTIVE
PROPERTY TYPEResidential - Townhouse
SUBDIVISIONWILDERNESS SHORES
SCHOOLORANGE COUNTY PUBLIC SCHOOLS
Property Description
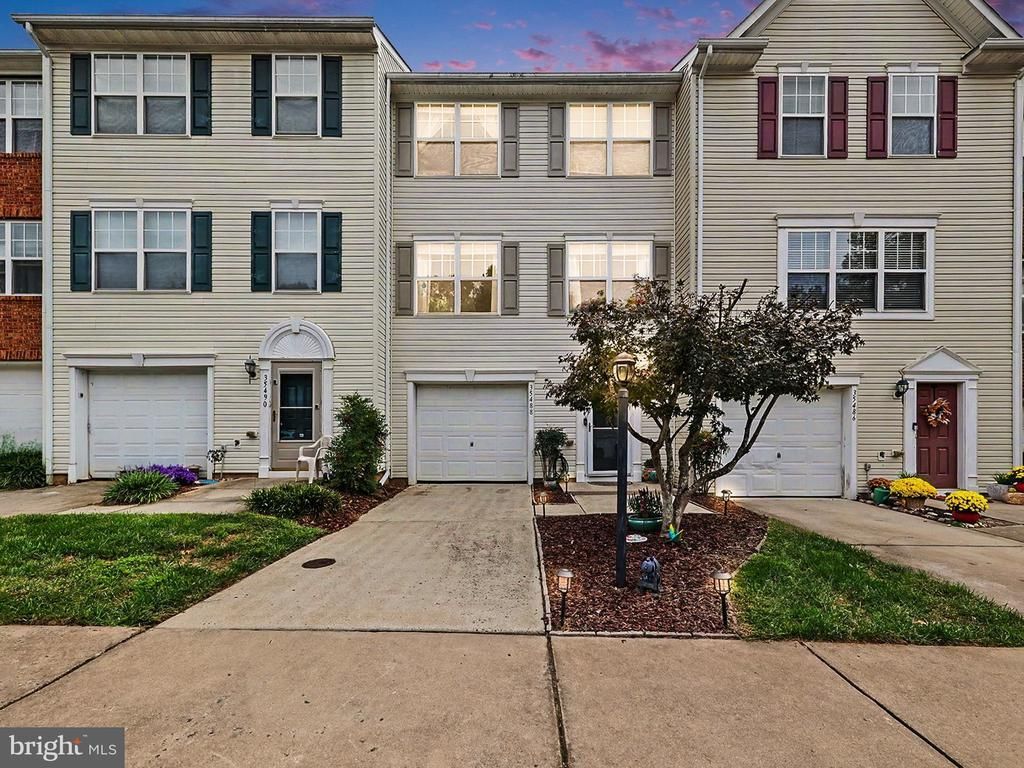
Welcome to 35488 Coyote Trail! This spacious three-level townhouse offers 1,882 finished square feet with three bedrooms, two full baths, and a half bath on the main living level. The lower level features a spacious recreation room, an additional half bath, and flexible space that could be used as a guest room, office, workout area, or additional living space. Built in 2007, this home offers plenty of room to spread out both inside and outside. Newer flooring adds a fresh feel throughout the home, and the carpets have just been professionally cleaned. The rear deck features a beautiful pergola overlooking the fully fenced backyard and wooded setting. The home backs to trees, providing a peaceful backdrop. A one-car garage, ample driveway parking, and high-speed internet add everyday convenience. Priced to be one of the best townhouse values currently available in Wilderness Shores, this property offers an excellent opportunity for buyers looking for space, outdoor living, and community amenities. Wilderness Shores residents enjoy access to a swimming pool, tot lot, hiking trails, and trails leading toward the river. The community is conveniently located near shopping and everyday conveniences in Locust Grove, with an easy drive to Culpeper, Fredericksburg, and I-95. Come see all that 35488 Coyote Trail has to offer!
Property Features
Property Type: Residential - Townhouse
Basement: Yes
Basement: Front Entrance, Rear Entrance, Full, Fully Finished, Improved, Walkout Level
Cooling: Ceiling Fan(s), Central A/C, Heat Pump(s)
Fuel Type: Electric
Garage: 1
Heating: Heat Pump(s)
Home Style: Colonial, Unit/Flat
Lot Size: 0.04 Acres
Stories: 3.0
Taxes: $1,087
Year Built: 2007
Feature Descriptions
Additional Structures: Above Grade
Appliances: Dishwasher, Disposal, Microwave, Oven/Range - Electric, Refrigerator
Community Amenities: Common Grounds, Pool - Outdoor, Tot Lots/Playground
Days on Site: 8
Exterior: Vinyl Siding
Fencing: Fully, Rear
HOA Fee: $179.00/Quarterly
Interior: Family Room Off Kitchen, Kitchen - Island, Kitchen - Table Space, Kitchen - Eat-In, Primary Bath(s), Window Treatments, Floor Plan - Open
Lot: Backs to Trees
Lot Dimensions: 0.04 Acre(S)
Parking Features: Concrete Driveway
Parking Notes: 1 Total Parking Spaces
Sewer: Public Sewer
Special View Info: Trees/Woods
SQFT Above Finished: 1882
SQFT Total Finished: 1882
Structure Type: Interior Row/Townhouse
Total Garage/Parking Spaces: 1
Water: Public
Local Schools
School District: ORANGE COUNTY PUBLIC SCHOOLS
Listed By / Shown By
Listed By
Agency Name: Samson Properties
Agency Phone: 5408542312
Shown By
Agency Title: Montague Miller & Co. Realtors
Agency Phone: 800.793.5393

Estimate Your Payment
Estimated Payment
$ 946.44 per month $756.69 Principal & Interest $90.58 Property Tax $99.17 Homeowner's Insurance
35488 Coyote Trail | MLS# VAOR2015332
This townhouse located at 35488 Coyote Trail, Locust Grove, VA 22508 is currently listed for sale with an asking price of $340,000. This property was built in 2007 and has 3 bedrooms and 2 full and 2 partial baths with 1882 sq. ft. Coyote Trail is located in the WILDERNESS SHORES subdivision within the ORANGE COUNTY PUBLIC SCHOOLS school district. Search WILDERNESS SHORES real estate on www.montaguemiller.com today.