



BEDS3
BATHS2 full 1 partial
SQUARE FEET1,620
MLS#VAFX2346514
STATUSACTIVE
PROPERTY TYPERental - Townhouse
SUBDIVISIONGROVETON WOODS
SCHOOLFAIRFAX COUNTY PUBLIC SCHOOLS
Property Description
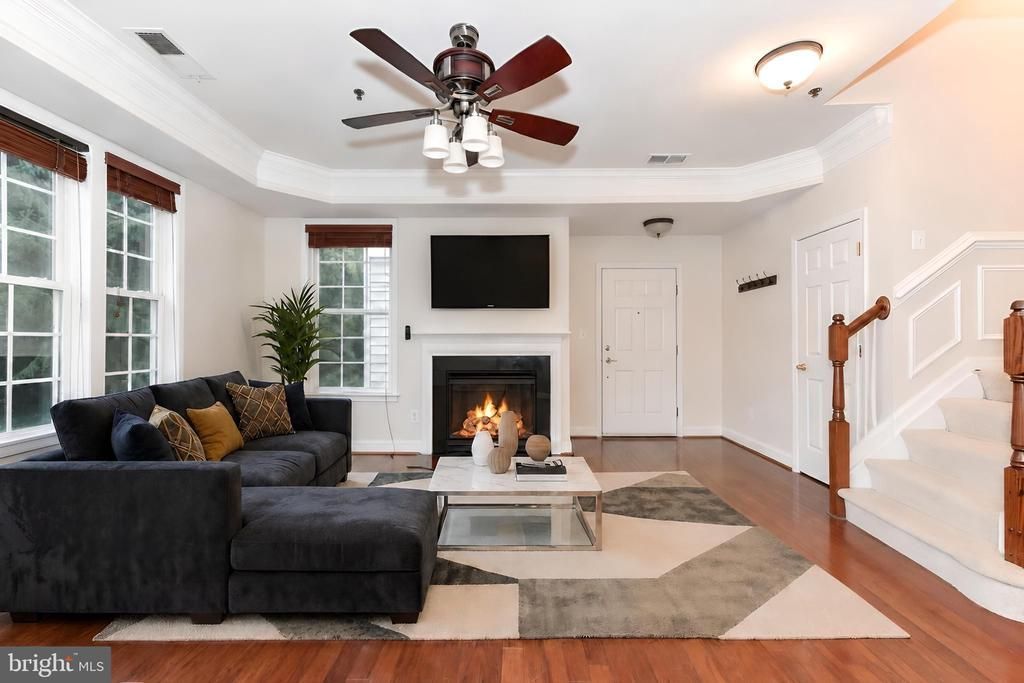
Hurry, this stunning home will not last long. This spacious, 3-bed, 2.5-bath TH/condo hybrid located in sought after Groveton Woods condos is move-in ready. Proeprty comes w/ attached 1 car garage + driveway for extra 1 car parking. The condo is super conveniently located near Ft. Belvoir, Old Town, Amazon HQ2, National Harbor, DC, or Arlington! This property has so much to offer w/ over 1600 sq feet of ample living space. Main lvl features gleaming hardwood floors, lovely eat-in kitchen w/ living room that includes a cozy fireplace. Plenty of cabinet space for storage. Washer & dryer comes with the unit. Spacious bedrooms, including a primary suite with its own private bathroom and large closet. Pet Policy = Pets considered on a case-by-case. $50 in pet rent per pet.
Property Features
Property Type: Rental - Townhouse
Cooling: Ceiling Fan(s), Central A/C
Fireplaces: 1
Fuel Type: Natural Gas
Garage: 1 car attached
Heating: Central, Forced Air
Home Style: Colonial
Lot Size: 0.00 Acre(S)
Stories: 3.0
Year Built: 2007
Feature Descriptions
Additional Structures: Above Grade
Appliances: Built-In Microwave, Cooktop, Dishwasher, Disposal, Dryer, Icemaker, Oven - Wall, Refrigerator, Washer
Exterior: Vinyl Siding, Brick
Fireplace: Gas/Propane
Interior: Breakfast Area, Ceiling Fan(s), Crown Moldings, Dining Area, Floor Plan - Traditional, Kitchen - Eat-In, Kitchen - Table Space, Pantry, Walk-in Closet(s), Wood Floors, Carpet
Lot Dimensions: 0.00 Acre(S)
Pet Restrictions: Case by Case Basis, Size/Weight Restriction, Number Limit, Pet Addendum/Deposit
Rent Includes: Snow Removal, Trash Removal
Sewer: Public Sewer
SQFT Above Finished: 1620
SQFT Total Finished: 1620
Structure Type: Interior Row/Townhouse
Total Garage/Parking Spaces: 1
Water: Public
Local Schools
School District: FAIRFAX COUNTY PUBLIC SCHOOLS
Listed By / Shown By
Listed By
Agency Name: Chambers Theory, LLC
Agency Phone: 7036092323
Shown By
Agency Title: Montague Miller & Co. Realtors
Agency Phone: 800.793.5393

3545 Huntley Manor Lane | MLS# VAFX2346514
This property located at 3545 Huntley Manor Lane , Alexandria, VA 22306 is currently listed for rent with an asking price of $3,200 / Monthly. Huntley Manor Lane is located within the FAIRFAX COUNTY PUBLIC SCHOOLS school district. Search Alexandria real estate on www.montaguemiller.com today.