


BEDS3
BATHS2 full 2 partial
SQUARE FEET2,668
MLS#VAAX2053952
STATUSACTIVE
PROPERTY TYPEResidential - Townhouse
SUBDIVISIONQUAKER RIDGE
SCHOOLALEXANDRIA CITY PUBLIC SCHOOLS
Property Description
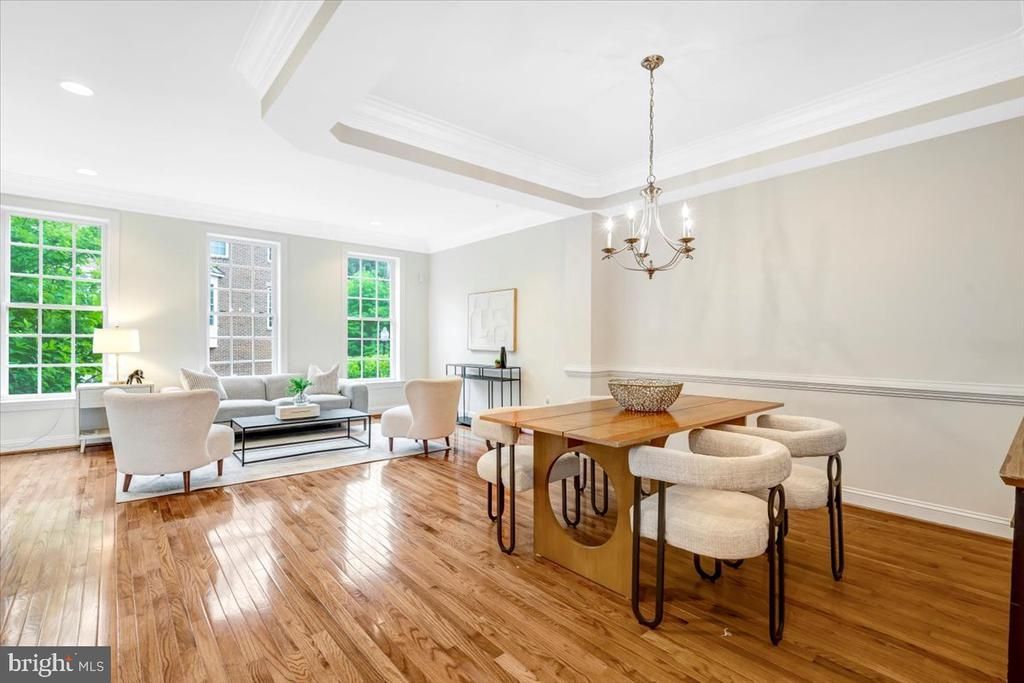
OPEN HOUSE, Sunday, July 12, 1:00-3:00. Now Offered at an Exceptional New Price! Welcome to Quaker Ridge, where timeless elegance meets everyday convenience. This beautifully maintained brick townhome offers over 2,600 square feet of thoughtfully designed living space, featuring hardwood floors, an open and inviting floor plan, high ceilings, abundant natural light, a spacious gourmet kitchen, and a two-car garage. The luxurious primary suite provides a peaceful retreat, while the private outdoor space is perfect for relaxing or entertaining. Ideally located just minutes from Old Town Alexandria, Washington, D.C., the Pentagon, I-395, Metro, shopping, dining, and parks, this home offers the perfect combination of comfort, style, and convenience. With its significant price improvement, this is an outstanding opportunity to own one of Quaker Ridge's best values.
Property Features
Property Type: Residential - Townhouse
Basement: Yes
Basement: Walkout Level
Cooling: Central A/C
Fireplaces: 2
Fuel Type: Natural Gas
Garage: 2
Heating: 90% Forced Air
Home Style: Colonial
Lot Size: 0.05 Acres
Stories: 3.0
Taxes: $9,758
Year Built: 2008
Feature Descriptions
Additional Structures: Above Grade, Below Grade
Appliances: Built-In Microwave, Dishwasher, Disposal, Dryer, Refrigerator, Washer, Cooktop, Oven - Double
Community Amenities: Common Grounds
Days on Site: 117
Exterior: Frame, Stone
Fireplace: Fireplace - Glass Doors
Flooring: Carpet, Hardwood
HOA Fee: $240.00/Monthly
Interior: Breakfast Area, Ceiling Fan(s), Combination Dining/Living, Family Room Off Kitchen, Walk-in Closet(s), Window Treatments, Wood Floors, Crown Moldings, Dining Area, Floor Plan - Traditional, Kitchen - Gourmet, Kitchen - Island, Pantry, Primary Bath(s)
Lot Dimensions: 0.05 Acre(S)
Number of Rooms: 10
Parking Features: Concrete Driveway
Parking Notes: 4 Total Parking Spaces
Pet Restrictions: Cats OK, Dogs OK
Rooms: Living Room, Dining Room, Primary Bedroom, Sitting Room, Bedroom 2,Kitchen, Family Room, Foyer, Bedroom 1,Exercise Room, Laundry, Bathroom 2,Primary Bathroom, Half Bath
Sewer: Public Sewer
SQFT Above Finished: 2668
SQFT Total Finished: 2668
Structure Type: Interior Row/Townhouse
Total Garage/Parking Spaces: 4
Utilities: Natural Gas Available, Phone Connected
Water: Public
Windows: Screens, Double Pane
Local Schools
School District: ALEXANDRIA CITY PUBLIC SCHOOLS
Listed By / Shown By
Listed By
Agency Name: EXP Realty, LLC
Agency Phone: 8668257169
Shown By
Agency Title: Montague Miller & Co. Realtors
Agency Phone:

Estimate Your Payment
Estimated Payment
$ 3,078.42 per month $2,002.79 Principal & Interest $813.17 Property Tax $262.47 Homeowner's Insurance
3534 Goddard Way | MLS# VAAX2053952
This townhouse located at 3534 Goddard Way, Alexandria, VA 22304 is currently listed for sale with an asking price of $899,900. This property was built in 2008 and has 3 bedrooms and 2 full and 2 partial baths with 2668 sq. ft. Goddard Way is located in the QUAKER RIDGE subdivision within the ALEXANDRIA CITY PUBLIC SCHOOLS school district. Search QUAKER RIDGE real estate on www.montaguemiller.com today.