


BEDS5
BATHS3 full 1 partial
SQUARE FEET3,429
MLS#VAOR2014470
STATUSACTIVE
PROPERTY TYPEResidential - Single Family
SUBDIVISIONWILDERNESS SHORES
SCHOOLORANGE COUNTY PUBLIC SCHOOLS
Property Description
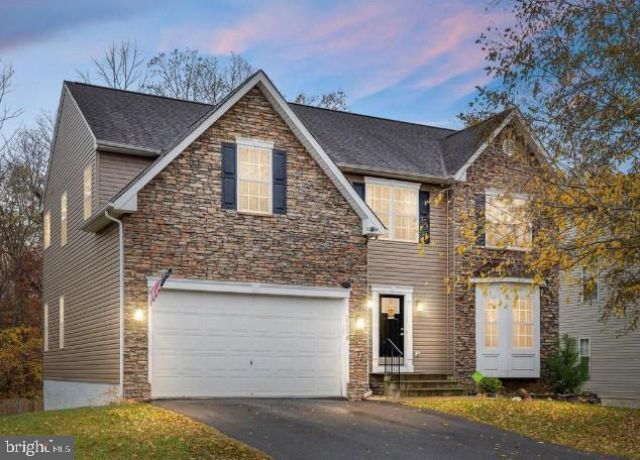
Welcome to 35338 Pheasant Ridge Road in Locust Grove, VA—a spacious and beautifully updated 5-bedroom, 3.5-bath home offering the perfect blend of comfort, functionality, and peace of mind. Major system updates have already been completed, including a roof, siding, HVAC system, and water heater, all replaced within the last 3 years. Inside, you'll find new luxury vinyl plank flooring throughout the upper level, creating a fresh, modern feel and low-maintenance living. The thoughtfully designed floor plan provides ample space for both everyday living and entertaining, with generous bedrooms and multiple gathering areas throughout the home. The recently refinished basement adds valuable living space and versatility, making it ideal for a recreation room, home office, gym, media room, or guest accommodations. With 5 bedrooms and 3.5 baths, there's plenty of room for family, guests, and flexible living arrangements. Located in the desirable Locust Grove area, this move-in-ready home combines substantial recent upgrades with spacious living, making it an exceptional opportunity for today's buyers. Schedule your private showing today and discover all that this beautifully maintained property has to offer.
Property Features
Property Type: Residential - Single Family
Basement: Yes
Basement: Walkout Level, Partially Finished
Cooling: Energy Star Cooling System
Fireplaces: 1
Fuel Type: Natural Gas
Garage: 2
Heating: Heat Pump(s)
Home Style: Colonial
Lot Size: 0.23 Acres
Stories: 3.0
Taxes: $2,514
Year Built: 2006
Feature Descriptions
Additional Structures: Above Grade, Below Grade
Days on Site: 30
Exterior: Vinyl Siding, Stone
HOA Fee: $134.00/Quarterly
Lot Dimensions: 0.23 Acre(S)
Parking Notes: 2 Total Parking Spaces
Pet Restrictions: No Pet Restrictions
Sewer: Public Sewer
SQFT Above Finished: 2286
SQFT Below Finished: 1143
SQFT Total Finished: 3429
Structure Type: Detached
Total Garage/Parking Spaces: 2
Water: Public
Local Schools
School District: ORANGE COUNTY PUBLIC SCHOOLS
Listed By / Shown By
Listed By
Agency Name: Century 21 Redwood Realty
Agency Phone: 5406592161
Shown By
Agency Title: Montague Miller & Co. Realtors
Agency Phone:

Estimate Your Payment
Estimated Payment
$ 1,556.22 per month $1,190.68 Principal & Interest $209.50 Property Tax $156.04 Homeowner's Insurance
35338 Pheasant Ridge | MLS# VAOR2014470
This single family home located at 35338 Pheasant Ridge, Locust Grove, VA 22508 is currently listed for sale with an asking price of $535,000. This property was built in 2006 and has 5 bedrooms and 3 full and 1 partial baths with 3429 sq. ft. Pheasant Ridge is located in the WILDERNESS SHORES subdivision within the ORANGE COUNTY PUBLIC SCHOOLS school district. Search WILDERNESS SHORES real estate on www.montaguemiller.com today.