


BEDS3
BATHS3 full 1 partial
SQUARE FEET2,141
MLS#677704
STATUS
PROPERTY TYPERental - Condominium
SUBDIVISIONRIVANNA VILLAGE
Property Description
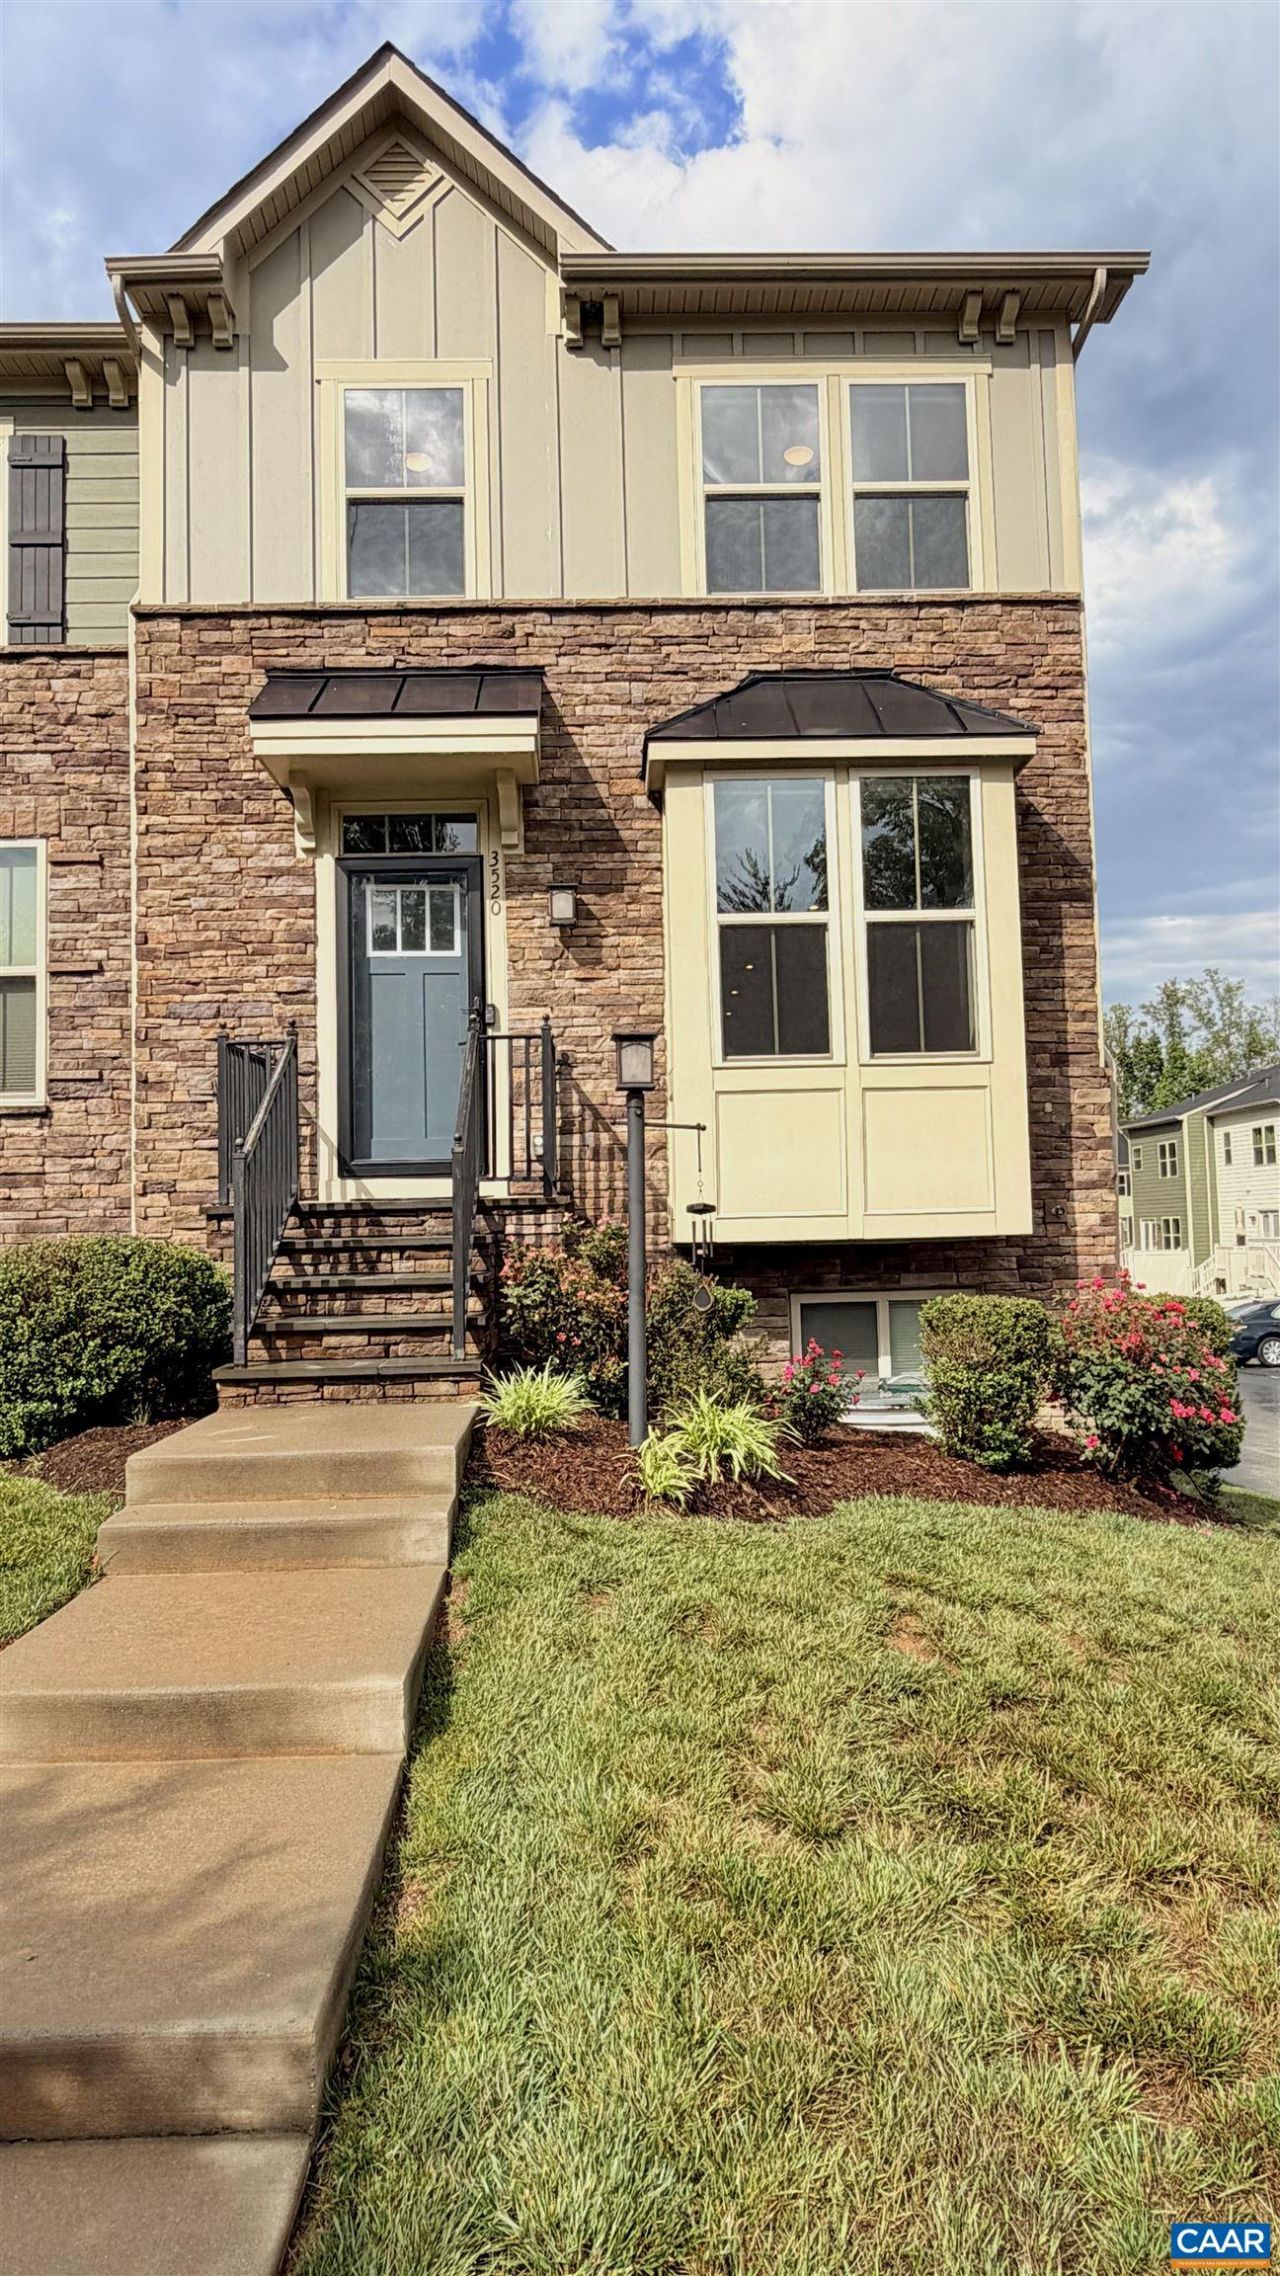
Welcome to this beautifully maintained, like-new 3-level end-unit townhome in the highly desirable Rivanna Village community. Featuring modern finishes, spacious living areas, and abundant natural light, this home offers the perfect blend of comfort, convenience, and low-maintenance living. The main level features an open-concept layout with a bright living room, bay window, gourmet kitchen with granite countertops, stainless steel appliances, oversized island, and adjoining dining area. Step outside to the full-sized rear deck?perfect for relaxing or entertaining. A convenient powder room completes the level. Upstairs offers 3 spacious bedrooms and 2 full bathrooms, including a generously sized owners suite with a walk-in closet and private bath. Bedroom-level laundry adds everyday convenience. The lower level includes a recreation room, full bath, and direct access to the finished 2-car garage. Residents enjoy access to community walking trails, a dog park, and a future 18-acre county park currently in development. Conveniently located minutes from Downtown Charlottesville, UVA, Pantops, 5th Street Station, and I-64, with HOA fees included in rent covering trash pickup and yard maintenance.
Property Features
Property Type: Rental - Condominium
Basement: Yes
Cooling: Central Air, Heat Pump
Garage: 2
Heating: Heat Pump
Stories: 3.0
Amenities
Double Vanity
Entrance Foyer
Feature Descriptions
Appliances: Dishwasher, Electric Range, Disposal, Microwave, Dryer, Washer
Community Features: Dock
Fireplace: None
Flooring: Carpet, Ceramic Tile, Granite, Luxury Vinyl Plank
Parking: Garage, Paved
Parking Notes: Garage, Paved
Patio/Porch: Deck, Front Porch, Porch
Pets Allowed: Yes
Security: Surveillance System
Utilities: Cable Available
Local Schools
High School: Monticello
Middle School: Burley
Elementary School: Stone-Robinson
Listed By / Shown By
Listed By
Agency Name: PKASA REALTY
Agency Phone: 434-962-5205
Shown By
Agency Title: Montague Miller & Co. Realtors
Agency Phone:

3520 Steamer Dr | MLS# 677704
This property located at 3520 Steamer Dr , Keswick, VA 22947 is currently listed for rent with an asking price of $2,600 / Monthly. Search Keswick real estate on www.montaguemiller.com today.