



BEDS3
BATHS2 full 1 partial
SQUARE FEET1,290
MLS#VAOR2014962
STATUSACTIVE
PROPERTY TYPERental - Townhouse
SUBDIVISIONGERMANNA HEIGHTS
SCHOOLORANGE COUNTY PUBLIC SCHOOLS
Property Description
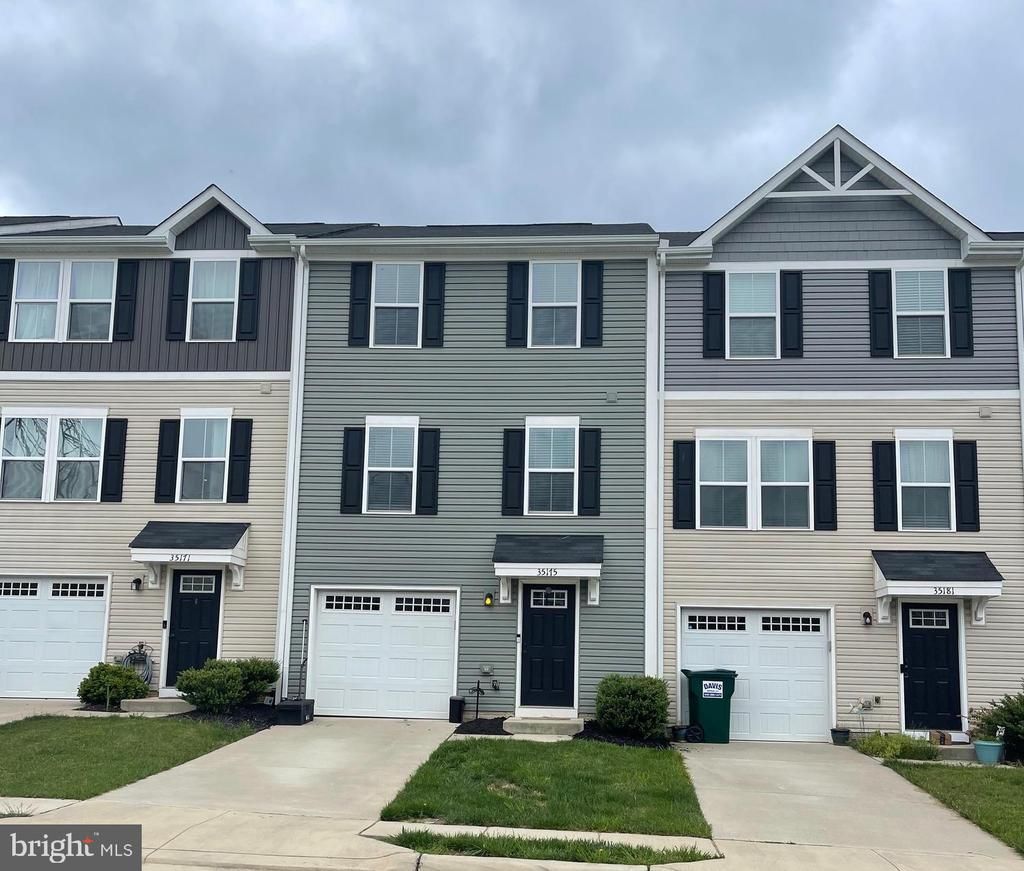
Welcome home to 35175 Sara Ct.! This beautiful and well maintained townhouse features 3 bedrooms, 2.5 baths with a garage and driveway for easy parking. The lower level welcomes you with a spacious foyer/mudroom which connects to the car garage. You will also find the utility room with an additional space for a home gym, storage or office. This walk out level will take you to the backyard. The upper level offers an open concept kitchen with stainless steel appliances, dining room, living room and half bath. In the upper level 2, you will find the beautiful master bedroom with an ensuite bathroom and a large walk-in closet. In this level you will also find the other 2 bedrooms, additional bathroom and the laundry. Germanna Heights Community is located between Culpeper and Fredericksburg for an easy commute. The community is close to lots of amenities including Walmart, Starbucks, and Germanna Community College.
Property Features
Property Type: Rental - Townhouse
Basement: Yes
Basement: Garage Access, Partially Finished, Walkout Level
Cooling: Central A/C
Fuel Type: Electric
Garage: 1 car attached
Heating: Forced Air
Home Style: Traditional
Lot Size: 0.05 Acres
Roof Type: Architectural Shingle
Stories: 3.0
Year Built: 2019
Feature Descriptions
Additional Structures: Above Grade
Appliances: Built-In Microwave, Dishwasher, Disposal, Dryer - Front Loading, Refrigerator, Washer - Front Loading, Water Heater
Days on Site: 19
Exterior: Vinyl Siding
Fencing: Fully
Flooring: Partially Carpeted, Vinyl, Concrete
HOA Fee: $400.00/Annually
Interior: Carpet, Ceiling Fan(s), Combination Kitchen/Dining, Floor Plan - Open, Kitchen - Island, Bathroom - Tub Shower, Walk-in Closet(s), Window Treatments, Other
Lot: Rear Yard
Lot Dimensions: 0.05 Acre(S)
Parking Features: Attached Garage, Driveway, Asphalt Driveway
Rent Includes: HOA/Condo Fee
Rooms: Living Room, Dining Room, Primary Bedroom, Bedroom 2,Bedroom 3,Kitchen, Laundry, Utility Room, Primary Bathroom, Full Bath, Half Bath
Sewer: Public Sewer
SQFT Above Finished: 1290
SQFT Total Finished: 1290
Structure Type: Interior Row/Townhouse
Total Garage/Parking Spaces: 2
Water: Public
Local Schools
School District: ORANGE COUNTY PUBLIC SCHOOLS
Listed By / Shown By
Listed By
Agency Name: Samson Properties
Agency Phone: 7033788810
Shown By
Agency Title: Montague Miller & Co. Realtors
Agency Phone: 800.793.5393

35175 Sara Court | MLS# VAOR2014962
This property located at 35175 Sara Court, Locust Grove, VA 22508 is currently listed for rent with an asking price of $2,000 / Monthly. Sara Court is located within the ORANGE COUNTY PUBLIC SCHOOLS school district. Search Locust Grove real estate on www.montaguemiller.com today.