



BEDS5
BATHS3 full
SQUARE FEET2,700
MLS#367581
STATUS
PROPERTY TYPEResidential - Single Family
SUBDIVISIONRidgecroft
SCHOOLLynchburg
Property Description
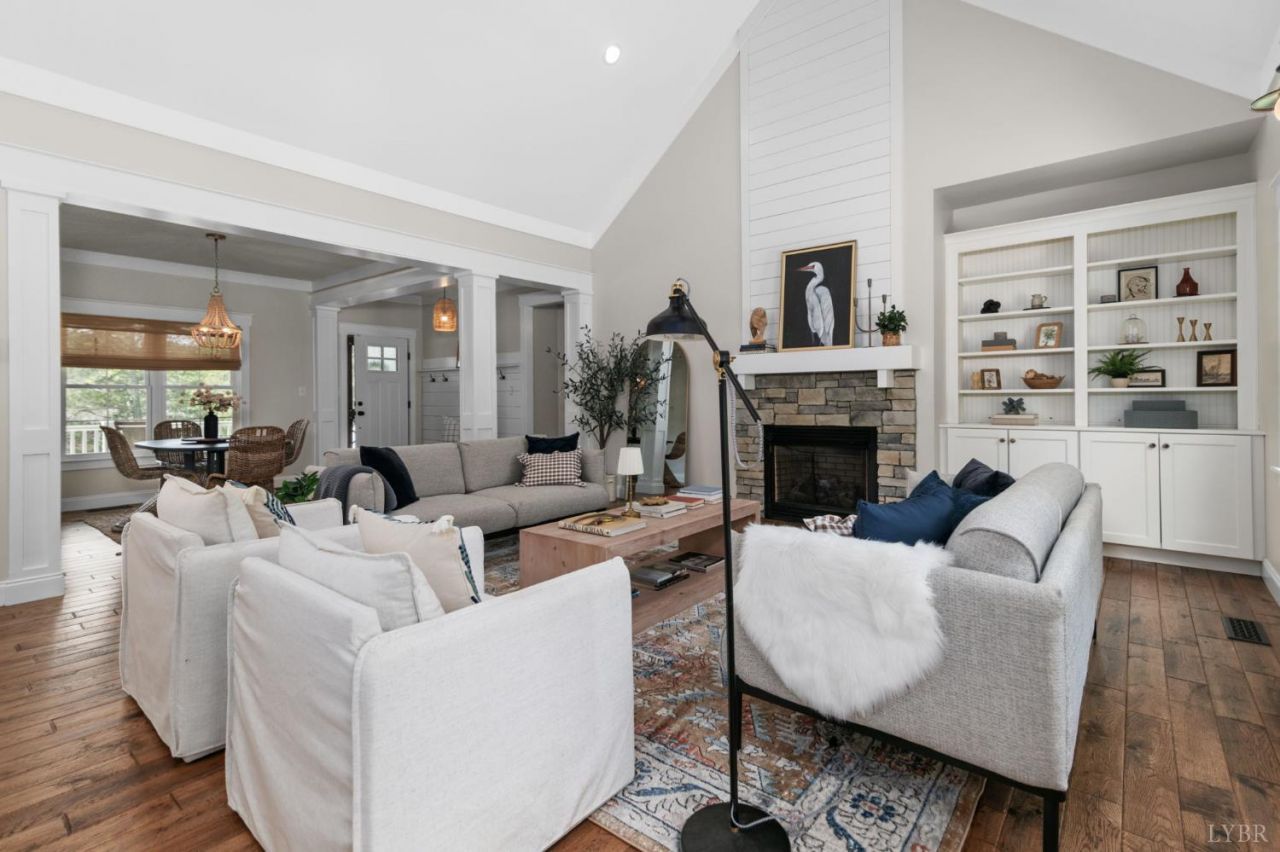
Move-in ready with true main-level living! Custom built in 2016 and freshly repainted throughout, this home offers quality, comfort, and thoughtful upgrades including hardwood floors with no carpet, tankless water heater, and Generac generator. The main living area features vaulted ceilings, built-ins, and a stone fireplace. The designer kitchen offers granite countertops, a large island, gas range and double oven. With 5 bedrooms, 3 full baths, and a second living area/loft, there's room for everyone. The main-level primary suite features a tiled walk-in shower, double vanities, water closet, and walk-in closet, while two additional bedrooms and a full bath are located on the opposite wing. Outside, enjoy a private backyard with stacked-stone fireplace, paver patio, covered Trex deck, sunken hot tub, and in-ground trampoline. The unfinished walk-out basement offers future expansion. Minutes from shopping, dining, and hospitals. You simply can't build it for this!
Property Features
Property Type: Residential - Single Family
Basement: Yes
Cooling: Heat Pump, Two-Zone
Garage: 2 car attached
Heating: Forced Warm Air-Gas
Home Style: Story and a half
Lot Size: 0.62 Acres
Roof Type: Shingle
Stories: 1.0
Taxes: $3,605
Year Built: 2016
Amenities
Cable Available
Ceiling Fan(s)
High Speed Data Aval
Main Level Bedroom
Primary Bed w/Bath
Pantry
Separate Dining Room
Smoke Alarm
Tile Bath(s)
Walk-In Closet(s)
Deck
Gas Line
Off-Street Parking
Patio
Porch
Front Porch
Concrete Drive
Hot Tub
Landscaped
Secluded Lot
Undergrnd Utilities
Feature Descriptions
Appliance Features: Dishwasher, Dryer, Microwave, Range-Gas, Refrigerator, Washer
Basement Features: Exterior Entrance, Full, Interior Entrance, Poured Concrete, Roughed in Bath, Walkout
Days on Site: 58
Exterior: Cedar Shake, Stone, Vinyl Siding
Fireplace Features: 1 Fireplace, Gas Log, Great Room
Laundry Features: Laundry Room, Main Level, Separate Laundry Rm.
Lot Dimensions: 0.6200 Acre(s)
Sewer: City
Water: City
Room Sizes
Primary: 16.0 x 14.0
Bedroom 2: 12.0 x 11.0
Bedroom 3: 12.0 x 11.0
Bedroom 4: 16.0 x 16.0
Bedroom 5: 16.0 x 13.0
Dining Room: 12.0 x 11.0
Great Room: 19.0 x 18.0
Kitchen: 24.0 x 11.0
Local Schools
School District: Lynchburg
Listed By / Shown By
Listed By
Agency Name: Lynchburg's Finest Team LLC
Shown By
Agency Title: Montague Miller & Co. Realtors
Agency Phone: 800.793.5393

Estimate Your Payment
Estimated Payment
$ 1,860.85 per month $1,379.63 Principal & Interest $300.42 Property Tax $180.80 Homeowner's Insurance
3515 Ridgecroft Drive | MLS# 367581
This single family home located at 3515 Ridgecroft Drive, Lynchburg, VA 24503 is currently listed for sale with an asking price of $619,900. This property was built in 2016 and has 5 bedrooms and 3 full baths with 2700 sq. ft. Ridgecroft Drive is located in the Ridgecroft subdivision within the Lynchburg school district. Search Ridgecroft real estate on www.montaguemiller.com today.