



BEDS3
BATHS1 full 1 partial
SQUARE FEET1,152
MLS#370135
STATUS
PROPERTY TYPEResidential - Townhouse
SUBDIVISIONCabin Creek
SCHOOLOther
Property Description
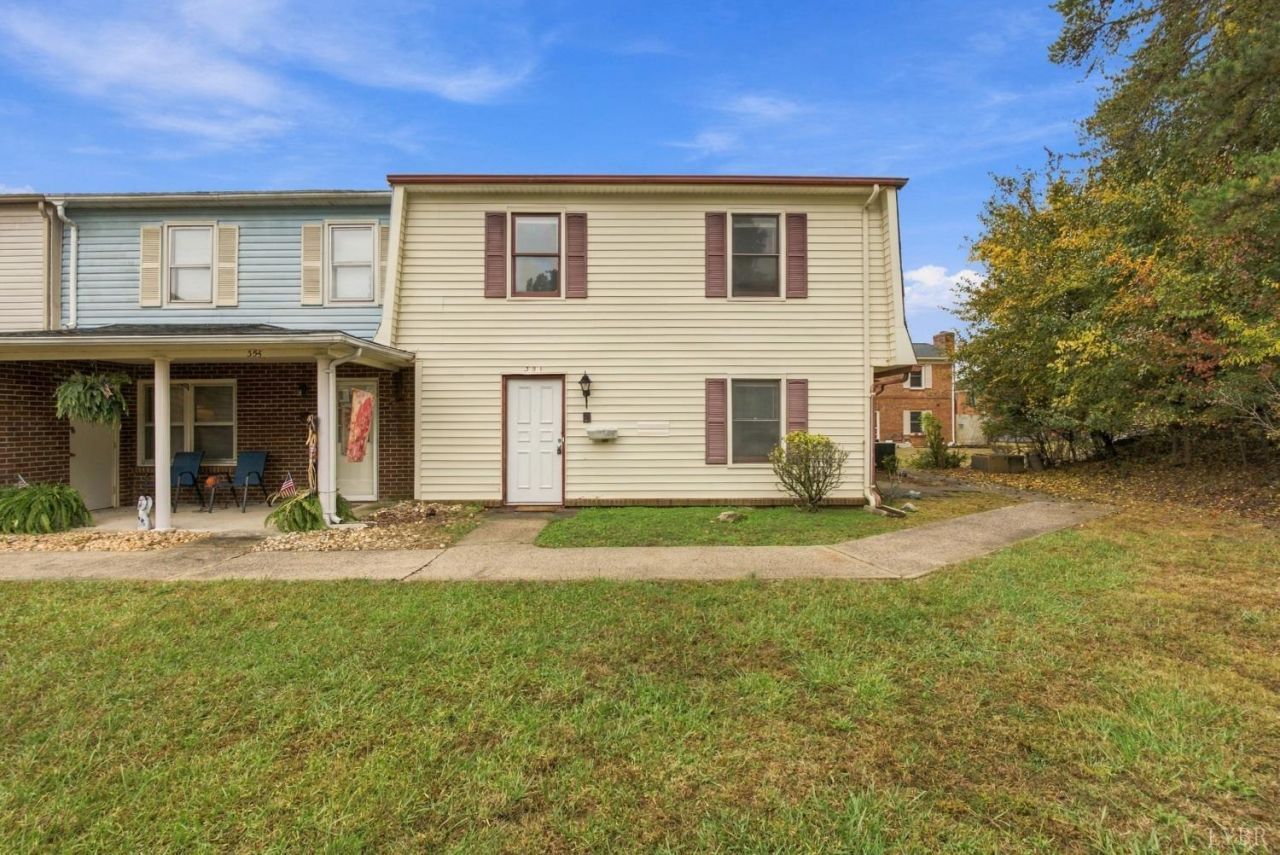
Don't miss this charming end-unit townhome! Featuring fresh interior paint, this two-story home offers 3 bedrooms, 1.5 bathrooms, and a comfortable, functional floor plan designed for everyday living. The kitchen features butcher block countertops and stainless steel appliances, while a combination of LVP and carpet flooring adds comfort and practicality throughout. A convenient first-floor half bath/laundry area and a patio storage room provide added functionality. Conveniently located near downtown Danville and everyday amenities, this home offers an appealing combination of comfort, value, and convenience. Whether you're a first-time buyer, looking to downsize, or searching for an investment opportunity, this property is one you won't want to miss!
Property Features
Property Type: Residential - Townhouse
Cooling: Heat Pump
Heating: Heat Pump
Lot Size: 0.02 Acres
Roof Type: Shingle
Stories: 2.0
Taxes: $995
Year Built: 1976
Amenities
Smoke Alarm
Off-Street Parking
Paved Drive
Feature Descriptions
Appliance Features: Dishwasher, Range-Elec, Refrigerator
Association Features: Other
Basement Features: Slab
Exterior: Vinyl Siding
Laundry Features: Dryer Connection, Laundry Closet, Washer Connections
Lot Dimensions: 0.0200 Acre(s)
Sewer: City
Water: City
Room Sizes
Primary: 14.3 x 9.2
Bedroom 2: 9.7 x 10.1
Bedroom 3: 9.8 x 13.3
Dining Room: 8.8 x 9.4
Kitchen: 8.5 x 9.4
Living Room: 19.1 x 13.1
Local Schools
School District: Other
Listed By / Shown By
Listed By
Agency Name: Mark A. Dalton & Co., Inc.
Shown By
Agency Title: Montague Miller & Co. Realtors
Agency Phone: 800.793.5393

Estimate Your Payment
Estimated Payment
$ 384.73 per month $266.85 Principal & Interest $82.92 Property Tax $34.97 Homeowner's Insurance
351 Seminole Trl | MLS# 370135
This townhouse located at 351 Seminole Trl, Danville, VA 24540 is currently listed for sale with an asking price of $119,900. This property was built in 1976 and has 3 bedrooms and 1 full and 1 partial baths with 1152 sq. ft. Seminole Trl is located in the Cabin Creek subdivision within the Other school district. Search Cabin Creek real estate on www.montaguemiller.com today.