



BEDS5
BATHS2 full
SQUARE FEET1,824
MLS#VASH2016148
STATUSACTIVE
PROPERTY TYPEResidential - Single Family
SCHOOLSHENANDOAH COUNTY PUBLIC SCHOOLS
Property Description
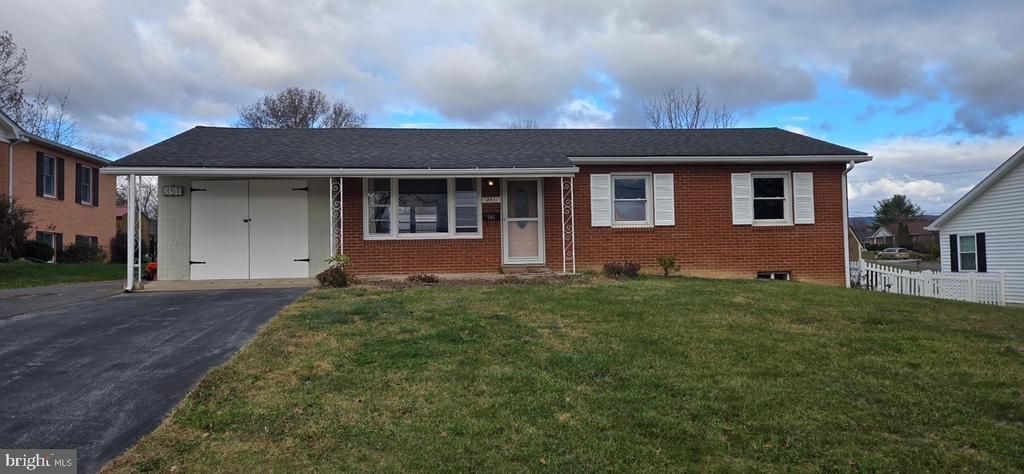
Home features over 1800 finished living space that is composed of 5 bedrooms with 2 full baths and original hardwood flooring on the main level. Main level has 3 bedrooms and a full bath. The finished basement has 2 of the bedrooms with proper egress and a full bath as well as a large family room. You will also find the laundry room here that includes a laundry chute from the main level. Basement has connecting stair as well as a walkout. Situated near town and the interstate making it a great commuter location and priced to sell!
Property Features
Property Type: Residential - Single Family
Basement: Yes
Basement: Full, Fully Finished, Connecting Stairway, Daylight, Full, Heated, Improved, Outside Entrance, Walkout Stairs
Cooling: Central A/C, Heat Pump(s)
Fuel Type: Electric
Heating: Heat Pump(s)
Home Style: Ranch/Rambler
Lot Size: 0.22 Acres
Roof Type: Architectural Shingle
Stories: 2.0
Taxes: $2,236
Year Built: 1966
Feature Descriptions
Additional Structures: Above Grade, Below Grade
Appliances: Dishwasher, Dryer, Stove, Refrigerator, Washer
Exterior: Brick
Exterior: Outbuilding(s)
Flooring: Hardwood
Interior: Bathroom - Tub Shower, Ceiling Fan(s), Combination Kitchen/Living, Entry Level Bedroom, Kitchen - Efficiency, Window Treatments, Wood Floors
Lot Dimensions: 0.22 Acre(S)
Parking Notes: 4 Total Parking Spaces
Pet Restrictions: No Pet Restrictions
Rooms: Living Room, Primary Bedroom, Bedroom 2,Bedroom 3,Bedroom 4,Bedroom 5,Kitchen, Laundry, Other, Bathroom 1,Bathroom 2
Sewer: Public Sewer
SQFT Above Finished: 912
SQFT Below Finished: 912
SQFT Total Finished: 1824
Structure Type: Detached
Total Garage/Parking Spaces: 4
Water: Public
Local Schools
School District: SHENANDOAH COUNTY PUBLIC SCHOOLS
Listed By / Shown By
Listed By
Agency Name: Re/Max Roots
Agency Phone: 5406867362
Shown By
Agency Title: Montague Miller & Co. Realtors
Agency Phone: 800.793.5393

Estimate Your Payment
Estimated Payment
$ 890.91 per month $622.94 Principal & Interest $186.33 Property Tax $81.64 Homeowner's Insurance
351 Logan Circle | MLS# VASH2016148
This single family home located at 351 Logan Circle, Woodstock, VA 22664 is currently listed for sale with an asking price of $279,900. This property was built in 1966 and has 5 bedrooms and 2 full baths with 1824 sq. ft. Logan Circle is located within the SHENANDOAH COUNTY PUBLIC SCHOOLS school district. Search Woodstock real estate on www.montaguemiller.com today.