



BEDS6
BATHS4 full 1 partial
SQUARE FEET6,220
MLS#VAPW2130510
STATUSACTIVE
PROPERTY TYPEResidential - Single Family
SUBDIVISIONSTONEWALL MANOR
SCHOOLPRINCE WILLIAM COUNTY PUBLIC SCHOOLS
Property Description
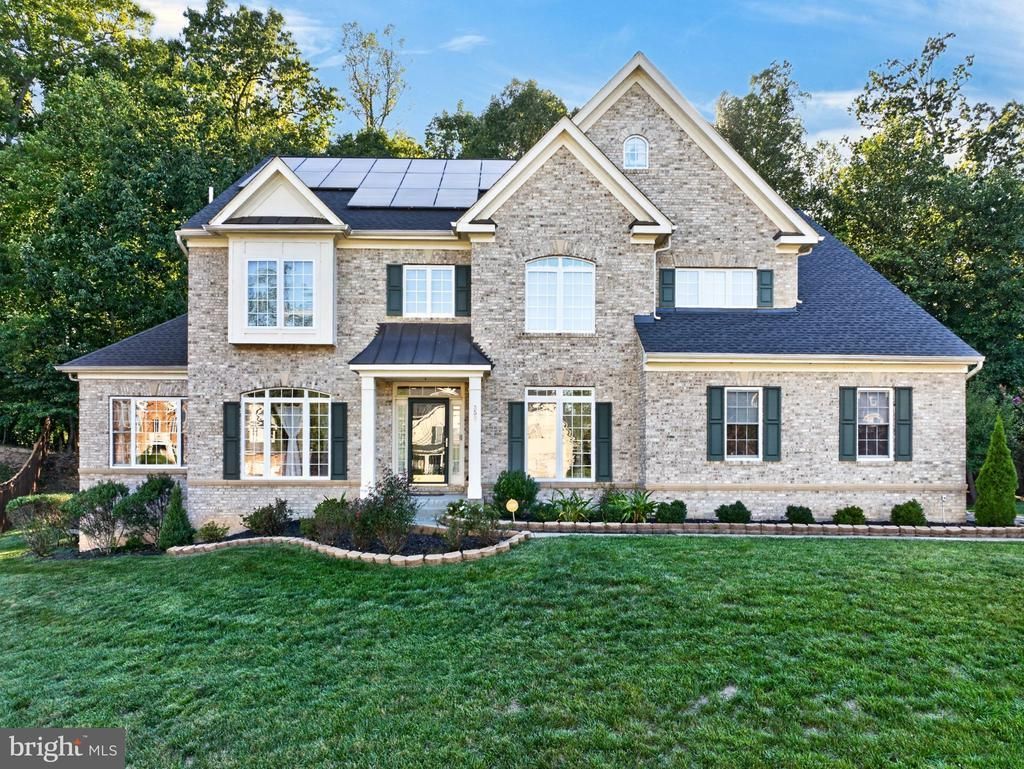
Welcome home to 3507 Germainia Ct, a stunning 6-bedroom, 4.5-bathroom residence boasting over 4,000 square feet of elegant living space in the highly sought-after Stonewall Manor community. Situated on a quiet cul-de-sac, this home offers an incredible blend of comfort and modern convenience. The main level features a bright and spacious layout, complete with window treatments that convey. The heart of the home is the gourmet kitchen, which comes fully equipped with a cooktop, built-in microwave, double wall ovens, a dishwasher, a disposer, and a refrigerator with an ice maker. Upstairs, the expansive bedrooms offer plenty of room to relax and recharge, with ceiling fans installed for year-round comfort. The property also features a partial basement, providing excellent additional space for a recreation room or storage. A two-car garage with remote openers and an established alarm system add extra peace of mind. One of the standout features of this home is the eco-friendly solar panel system, which the buyer will assume at settlement. A clothes washer and dryer also convey to make move-in day a breeze. Don't miss your chance to own this beautiful home in Stonewall Manor schedule your showing today!
Property Features
Property Type: Residential - Single Family
Basement: Yes
Basement: Fully Finished, Interior Access, Outside Entrance, Walkout Stairs
Cooling: Ceiling Fan(s), Central A/C
Fireplaces: 1
Fuel Type: Natural Gas
Garage: 2
Heating: Forced Air
Home Style: Colonial
Lot Size: 0.45 Acres
Stories: 3.0
Taxes: $8,000
Year Built: 2007
Feature Descriptions
Additional Structures: Above Grade, Below Grade
Appliances: Built-In Microwave, Cooktop, Dishwasher, Disposal, Dryer, Icemaker, Oven - Double, Oven - Wall, Refrigerator, Washer
Community Amenities: Basketball Courts, Common Grounds, Jog/Walk Path, Pool - Outdoor, Tot Lots/Playground
Days on Site: 23
Exterior: Combination
Fireplace: Gas/Propane, Mantel(s)
Flooring: Carpet, Ceramic Tile, Hardwood
HOA Fee: $300.00/Quarterly
Interior: Bathroom - Soaking Tub, Bathroom - Stall Shower, Bathroom - Tub Shower, Breakfast Area, Carpet, Ceiling Fan(s), Chair Railings, Crown Moldings, Dining Area, Family Room Off Kitchen, Floor Plan - Open, Formal/Separate Dining Room, Kitchen - Gourmet, Kitchen - Island, Kitchen - Table Space, Primary Bath(s), Recessed Lighting, Upgraded Countertops, Walk-in Closet(s), Wood Floors
Lot Dimensions: 0.45 Acre(S)
Parking Notes: 2 Total Parking Spaces
Sewer: Public Sewer
SQFT Above Finished: 4094
SQFT Below Finished: 2126
SQFT Total Finished: 6220
Structure Type: Detached
Total Garage/Parking Spaces: 2
Water: Public
Local Schools
High School: POTOMAC
Middle School: GRAHAM PARK
Elementary School: TRIANGLE
School District: PRINCE WILLIAM COUNTY PUBLIC SCHOOLS
Listed By / Shown By
Listed By
Agency Name: EXP Realty, LLC
Agency Phone: 8668257169
Shown By
Agency Title: Montague Miller & Co. Realtors
Agency Phone: 800.793.5393

Estimate Your Payment
Estimated Payment
$ 2,780.89 per month $1,869.25 Principal & Interest $666.67 Property Tax $244.97 Homeowner's Insurance
3507 Germainia Court | MLS# VAPW2130510
This single family home located at 3507 Germainia Court, Triangle, VA 22172 is currently listed for sale with an asking price of $839,900. This property was built in 2007 and has 6 bedrooms and 4 full and 1 partial baths with 6220 sq. ft. Germainia Court is located in the STONEWALL MANOR subdivision within the PRINCE WILLIAM COUNTY PUBLIC SCHOOLS school district. Search STONEWALL MANOR real estate on www.montaguemiller.com today.