



BEDS3
BATHS1 full 1 partial
SQUARE FEET1,220
MLS#VAPW2126256
STATUSACTIVE
PROPERTY TYPEResidential - Townhouse
SUBDIVISIONROLLINGWOOD VILLAGE
SCHOOLPRINCE WILLIAM COUNTY PUBLIC SCHOOLS
Property Description
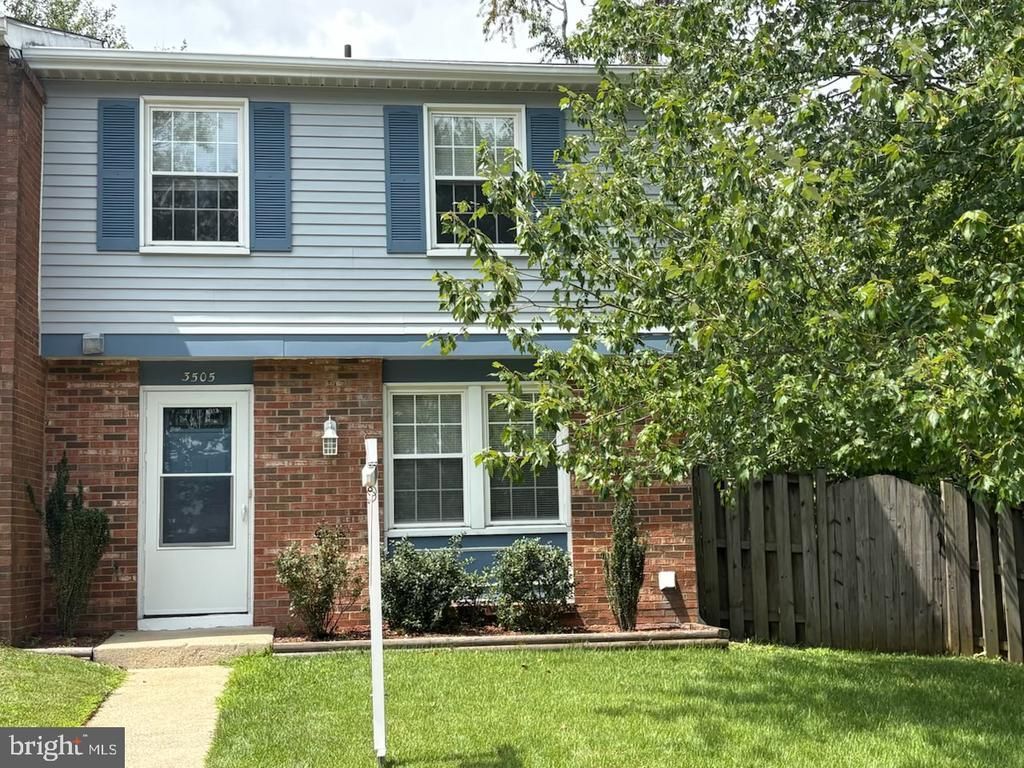
THIS IS IT – LOCATION, LOCATION, LOCATION! Recently renovated, move-in-ready end-unit townhome is one you won't want to miss! Featuring 3 bedrooms, 1.5 bathrooms, this charming home in the Rollingwood Village community has been thoughtfully updated with a renovated kitchen, updated bathrooms, new flooring, an upgraded HVAC system, and so much more. Perfectly situated just minutes from Potomac Mills Mall, major commuter routes, shopping centers, grocery stores, restaurants, and countless retail and entertainment options, this home offers both comfort and convenience. Don't miss this fantastic opportunity—schedule your showing today!
Property Features
Property Type: Residential - Townhouse
Cooling: Ceiling Fan(s), Central A/C
Fuel Type: Natural Gas
Heating: Heat Pump(s)
Home Style: Colonial
Lot Size: 0.06 Acres
Stories: 2.0
Taxes: $3,501
Year Built: 1982
Feature Descriptions
Additional Structures: Above Grade, Below Grade
Community Amenities: Tot Lots/Playground
Days on Site: 48
Exterior: Brick, Vinyl Siding
Flooring: Luxury Vinyl Plank, Carpet
HOA Fee: $220.00/Quarterly
Interior: Bathroom - Walk-In Shower, Breakfast Area, Carpet, Ceiling Fan(s), Combination Dining/Living, Floor Plan - Open, Kitchen - Eat-In, Upgraded Countertops, Walk-in Closet(s)
Lot Dimensions: 0.06 Acre(S)
Pet Restrictions: No Pet Restrictions
Sewer: Public Sewer
SQFT Above Finished: 1220
SQFT Total Finished: 1220
Structure Type: End of Row/Townhouse
Water: Public
Local Schools
School District: PRINCE WILLIAM COUNTY PUBLIC SCHOOLS
Listed By / Shown By
Listed By
Agency Name: Meyer's on Main Street, LLC
Agency Phone: 7034416667
Shown By
Agency Title: Montague Miller & Co. Realtors
Agency Phone: 800.793.5393

Estimate Your Payment
Estimated Payment
$ 1,298.39 per month $890.00 Principal & Interest $291.75 Property Tax $116.64 Homeowner's Insurance
3505 Belfry Lane | MLS# VAPW2126256
This townhouse located at 3505 Belfry Lane, Woodbridge, VA 22192 is currently listed for sale with an asking price of $399,900. This property was built in 1982 and has 3 bedrooms and 1 full and 1 partial baths with 1220 sq. ft. Belfry Lane is located in the ROLLINGWOOD VILLAGE subdivision within the PRINCE WILLIAM COUNTY PUBLIC SCHOOLS school district. Search ROLLINGWOOD VILLAGE real estate on www.montaguemiller.com today.