



BEDS3
BATHS2 full 1 partial
SQUARE FEET1,540
MLS#VALO2137138
STATUSACTIVE
PROPERTY TYPEResidential - Townhouse
SUBDIVISIONSUGARLAND RUN
SCHOOLLOUDOUN COUNTY PUBLIC SCHOOLS
Property Description
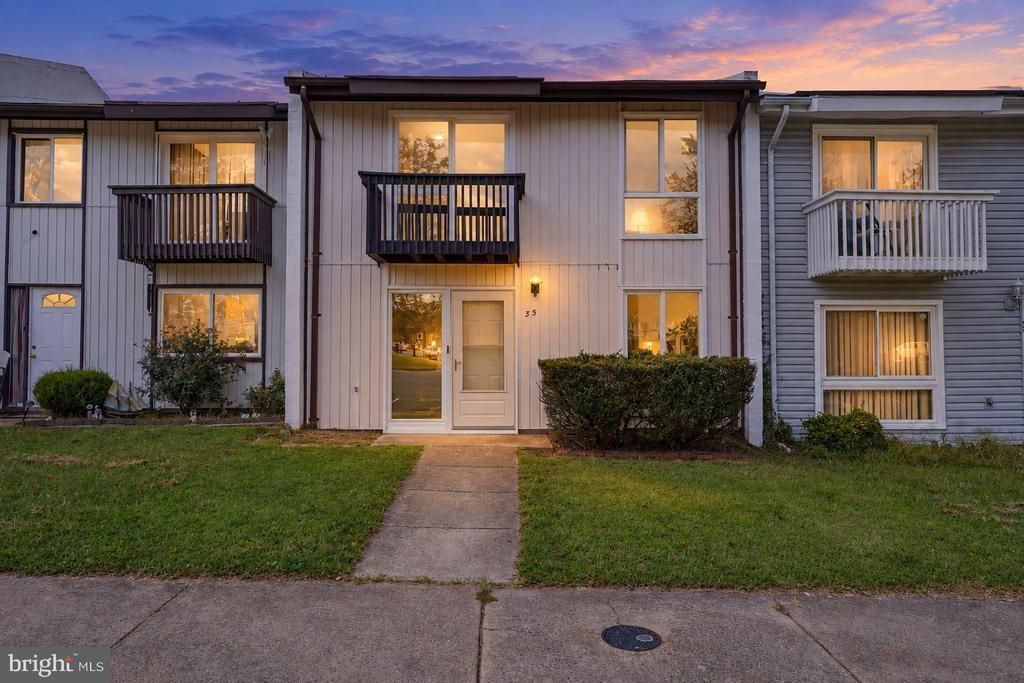
Move-in ready townhome in Sterling, VA with fresh 2026 updates! Welcome to 35 Monarch Drive, featuring spacious living areas, abundant natural light, a private fenced patio, and numerous major improvements in a convenient Sterling location. Fresh interior paint and new carpet throughout in 2026 create a clean, neutral, move-in ready feel. The main level offers a spacious living room, separate dining area, powder room, and kitchen with generous cabinet and counter space. Upstairs you'll find generously sized bedrooms, two full baths, and a primary bedroom with access to a private balcony. Enjoy outdoor living on the fully fenced brick patio��ideal for grilling, entertaining, gardening, or relaxing—with additional exterior storage. Major updates include new carpet and paint (2026), Pella windows and doors (2011), GE range (2018), HVAC and water heater (2019), dryer (2020), and washing machine (2017). Ideally located in Sterling, Virginia, with convenient access to Route 7, shopping, restaurants, parks, recreation, and major commuter routes. A fantastic opportunity for buyers looking for a move-in ready Sterling townhome with important updates already completed and the opportunity to personalize it over time.
Property Features
Property Type: Residential - Townhouse
Cooling: Central A/C, Heat Pump(s)
Fuel Type: Electric
Heating: 90% Forced Air, Heat Pump(s)
Home Style: Colonial
Lot Size: 0.08 Acres
Stories: 2.0
Taxes: $3,482
Year Built: 1974
Feature Descriptions
Additional Structures: Above Grade, Below Grade
Appliances: Dishwasher, Disposal, Oven/Range - Electric, Refrigerator, Washer, Dryer, Water Heater
Community Amenities: Baseball Field, Bike Trail, Community Center, Jog/Walk Path, Pool - Outdoor, Tot Lots/Playground, Volleyball Courts, Water/Lake Privileges
Days on Site: 20
Exterior: Vinyl Siding
Fencing: Wood, Rear, Fully
HOA Fee: $158.34/Monthly
Interior: Bathroom - Tub Shower, Carpet, Floor Plan - Open
Lot Dimensions: 0.08 Acre(S)
Parking Features: Assigned
Parking Notes: 2 Total Parking Spaces
Sewer: Public Sewer
SQFT Above Finished: 1540
SQFT Total Finished: 1540
Structure Type: Interior Row/Townhouse
Total Garage/Parking Spaces: 2
Water: Public
Local Schools
School District: LOUDOUN COUNTY PUBLIC SCHOOLS
Listed By / Shown By
Listed By
Agency Name: Pearson Smith Realty, LLC
Agency Phone: 5713861075
Shown By
Agency Title: Montague Miller & Co. Realtors
Agency Phone: 800.793.5393

Estimate Your Payment
Estimated Payment
$ 1,357.47 per month $943.64 Principal & Interest $290.17 Property Tax $123.67 Homeowner's Insurance
35 Monarch Drive | MLS# VALO2137138
This townhouse located at 35 Monarch Drive, Sterling, VA 20164 is currently listed for sale with an asking price of $424,000. This property was built in 1974 and has 3 bedrooms and 2 full and 1 partial baths with 1540 sq. ft. Monarch Drive is located in the SUGARLAND RUN subdivision within the LOUDOUN COUNTY PUBLIC SCHOOLS school district. Search SUGARLAND RUN real estate on www.montaguemiller.com today.