



BEDS4
BATHS2 full 1 partial
SQUARE FEET2,739
MLS#682116
STATUS
PROPERTY TYPEResidential - Single Family
SUBDIVISIONRIVANNA VILLAGE
Property Description
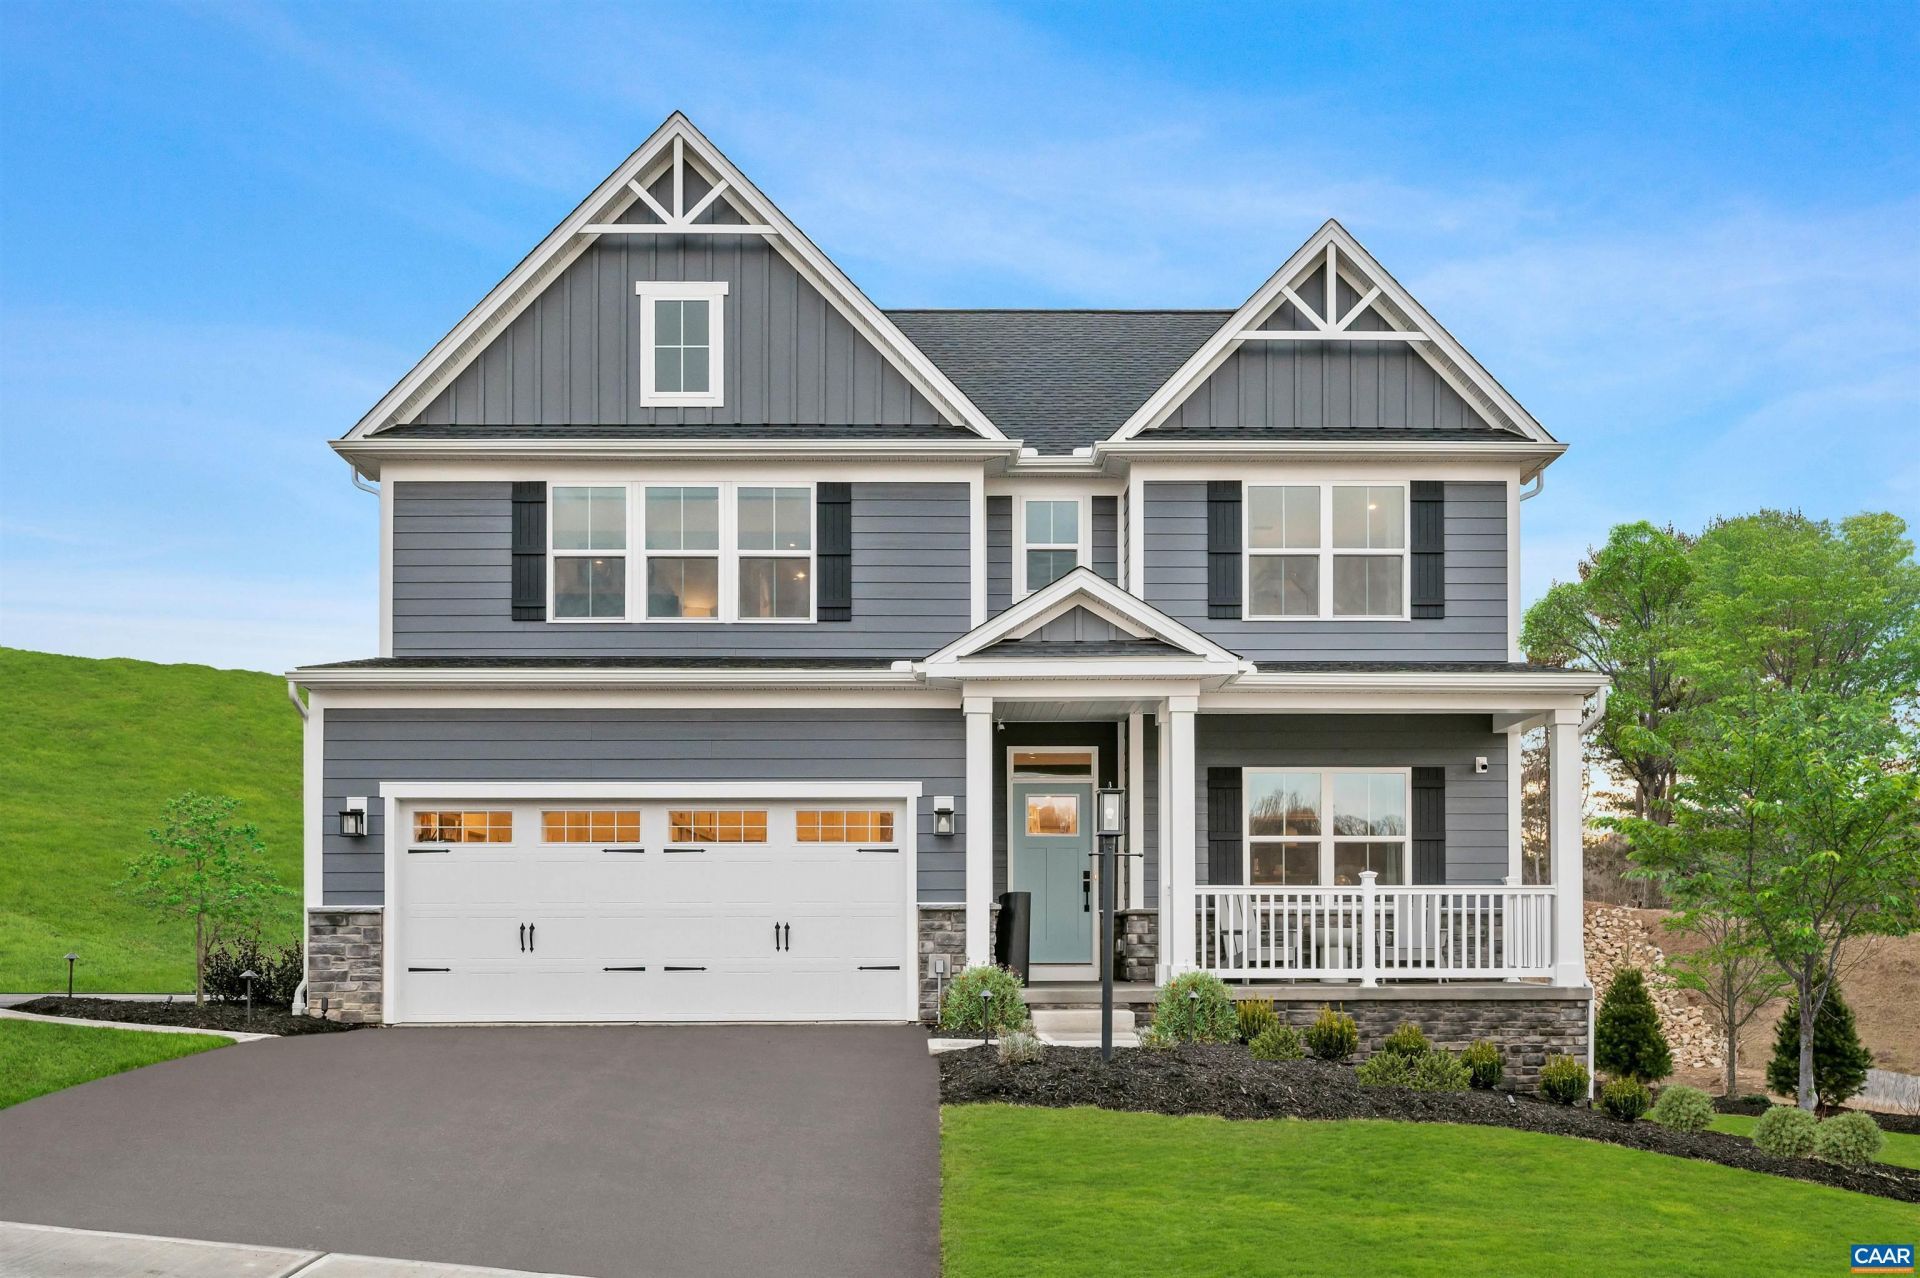
Welcome to Rivanna Village, one of Keswick's most desirable new home communities, with an estimated Spring 2027 delivery. The Greenwood features a highly sought-after main-level owner's suite, offering comfort, privacy, and convenience. Designed for both everyday living and entertaining, the open-concept layout includes a designer kitchen with quartz countertops, a large island, beautiful cabinetry, and ample prep space overlooking the spacious great room. A private study provides flexibility for a home office or hobby space. Upstairs, additional bedrooms and versatile living space offer plenty of room for family and guests. Enjoy timeless curb appeal with a welcoming front porch and durable James Hardie siding with stone accents. Tucked away in a peaceful setting, yet just minutes from Charlottesville's shopping, dining, and cultural attractions.
Property Features
Property Type: Residential - Single Family
Basement: Yes
Basement: Exterior Entry, Full, Heated, Interior Entry, Partially Finished, Walk-Out Access
Cooling: Central Air
Garage: 2 car attached
Heating: Electric
Lot Size: 0.17 Acres
Roof Type: Composition, Shingle
Stories: 2.0
Taxes: $0
Year Built: 2026
Amenities
Double Vanity
Walk-In Closet(s)
Entrance Foyer
Eat-in Kitchen
Kitchen Island
Loft
Recessed Lighting
Propane Tank - Leased
Feature Descriptions
Appliances: Built-In Oven, Convection Oven, Dishwasher, Disposal, Gas Range, Microwave, Refrigerator, Tankless Water Heater, Dryer, Washer
Association Amenities: Trail(s)
Exterior: HardiPlank Type, Stick Built, Stone
Fireplace: Gas Log
Flooring: Carpet, Ceramic Tile, Luxury Vinyl Plank
HOA: Yes
HOA Fee: 259/ Quarterly
Lot: Landscaped, Open Lot, Wooded
Parcel#: 35
Parking: Asphalt, Attached, Electricity, Garage Faces Front, Garage, Garage Door Opener, Off Street
Parking Notes: Asphalt, Attached, Electricity, Garage Faces Front, Ga
Patio/Porch: Rear Porch
Security: Dead Bolt(s), Smoke Detector(s), Carbon Monoxide Detector(s)
Sewer: Public Sewer
Special View Info: Trees/Woods
Utilities: Cable Available, Propane
View: Trees/Woods
Water: Public
Local Schools
High School: Monticello
Middle School: Burley
Elementary School: Stone-Robinson
Listed By / Shown By
Listed By
Agency Name: STORY HOUSE REAL ESTATE
Agency Phone: 434-260-1435
Shown By
Agency Title: Montague Miller & Co. Realtors
Agency Phone: 800.793.5393

Estimate Your Payment
Estimated Payment
$ 1,510.31 per month $1,335.32 Principal & Interest $0.00 Property Tax (data not provided by mls) $175.00 Homeowner's Insurance
35 Butterfield Ln | MLS# 682116
This single family home located at 35 Butterfield Ln , Keswick, VA 22947 is currently listed for sale with an asking price of $599,990. This property was built in 2026 and has 4 bedrooms and 2 full and 1 partial baths with 2739 sq. ft. Butterfield Ln is located in the RIVANNA VILLAGE subdivision. Search RIVANNA VILLAGE real estate on www.montaguemiller.com today.