


BEDS2
BATHS1 full
SQUARE FEET930
MLS#VAAX2063534
STATUSACTIVE
PROPERTY TYPEResidential - Townhouse
SUBDIVISIONPARKFAIRFAX
SCHOOLALEXANDRIA CITY PUBLIC SCHOOLS
Property Description
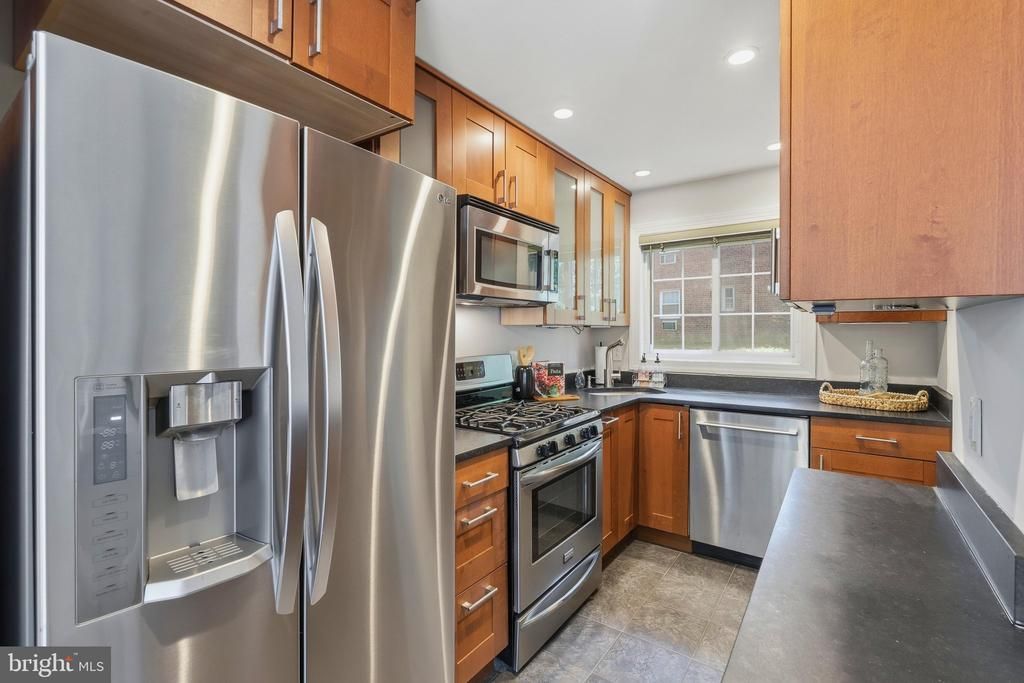
Move in ready! Welcome home to this beautifully updated Madison model 2BR/1BA where abundant natural light, stylish updates, and an open, inviting floor plan create the perfect place to call home. The renovated kitchen features warm wood cabinetry, granite countertops, and stainless steel appliances, flowing seamlessly into the spacious living and dining areas—ideal for everyday living and entertaining. A beautifully remodeled bath with designer tile, fresh paint throughout, and thoughtful finishes make this home truly move-in ready.
Property Features
Property Type: Residential - Townhouse
Cooling: Wall Unit
Fuel Type: Electric
Heating: Wall Unit
Home Style: Colonial
Stories: 2.0
Taxes: $4,509
Year Built: 1941
Feature Descriptions
Additional Structures: Above Grade, Below Grade
Appliances: Dishwasher, Disposal, Dryer, Exhaust Fan, Oven/Range - Gas, Refrigerator, Washer
Building Name: PARKFAIRFAX
Community Amenities: Bike Trail, Exercise Room, Pool - Outdoor, Tennis Courts, Tot Lots/Playground, Community Center
Condo/Coop Fee: $626.68/Monthly
Days on Site: 15
Exterior: Sidewalks, Street Lights
Exterior: Brick
Flooring: Hardwood
Interior: Dining Area, Window Treatments, Wood Floors, Floor Plan - Traditional
Pet Restrictions: Number Limit
Rooms: Living Room, Dining Room, Primary Bedroom, Bedroom 2,Kitchen
Sewer: Public Sewer
SQFT Above Finished: 930
SQFT Total Finished: 930
Structure Type: Interior Row/Townhouse
Water: Public
Windows: Double Pane
Room Sizes
Primary Bedroom: 17 x 11 Level - Upper 1
Bedroom 2: 12 x 10 Level - Upper 1
Kitchen: 11 x 7 Level - Main
Dining Room: 10 x 8 Level - Main
Living Room: 18 x 14 Level - Main
Local Schools
High School: ALEXANDRIA CITY
School District: ALEXANDRIA CITY PUBLIC SCHOOLS
Listed By / Shown By
Listed By
Agency Name: Pearson Smith Realty, LLC
Agency Phone: 5713861075
Shown By
Agency Title: Montague Miller & Co. Realtors
Agency Phone:

Estimate Your Payment
Estimated Payment
$ 1,407.82 per month $912.48 Principal & Interest $375.75 Property Tax $119.58 Homeowner's Insurance
3486 Gunston Road, Unit 721-3486 | MLS# VAAX2063534
This townhouse located at 3486 Gunston Road, Unit 721-3486, Alexandria, VA 22302 is currently listed for sale with an asking price of $410,000. This property was built in 1941 and has 2 bedrooms and 1 full baths with 930 sq. ft. Gunston Road, Unit 721-3486 is located in the PARKFAIRFAX subdivision within the ALEXANDRIA CITY PUBLIC SCHOOLS school district. Search PARKFAIRFAX real estate on www.montaguemiller.com today.