



BEDS4
BATHS2 full
SQUARE FEET2,409
MLS#368881
STATUS
PROPERTY TYPEResidential - Single Family
SCHOOLAmherst
Property Description
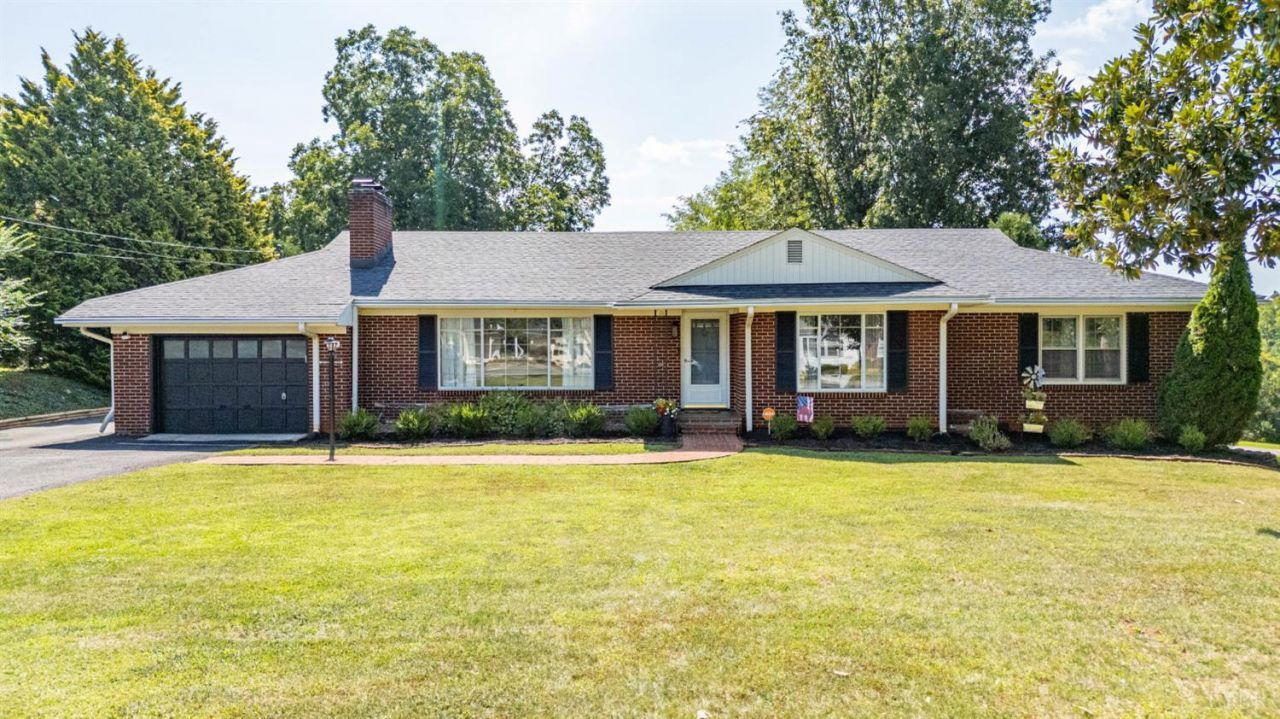
Welcome to 348 N Main Street, where classic Southern charm meets the comfort of small-town living in the heart of Amherst! This beautifully maintained 1954 brick home offers 4 bedrooms, 2 full baths, and 2,409 sq. ft. of inviting living space on a gorgeous, level 1-acre lot. Inside, you'll find timeless character, generous rooms, and an updated finished basement with new flooring and ceiling. Outside, enjoy beautiful landscaping, updated porch railings, an outdoor entertaining area with fire pit, and plenty of room to relax or play. With a new roof in 2022, new electric water heater, K-Guard gutters, 1-car garage, and public water and sewer, this home has been lovingly cared for from top to bottom. All just minutes from Amherst schools, shops, restaurants, local businesses, and outdoor recreation. This is the kind of homeand communityyou'll want to experience for yourself.
Property Features
Property Type: Residential - Single Family
Basement: Yes
Cooling: Central Electric
Garage: 1 car attached
Heating: Heat Pump, Hot Water-Elec, Propane
Home Style: Ranch
Lot Size: 1.09 Acres
Roof Type: Shingle
Stories: 1.0
Taxes: $2,200
Year Built: 1954
Amenities
Cable Available
Ceiling Fan(s)
Main Level Bedroom
Smoke Alarm
TV Mount(s)
Off-Street Parking
Patio
Front Porch
Rear Porch
Pool Nearby
Paved Drive
Landscaped
Storm Doors
Golf Nearby
Feature Descriptions
Appliance Features: Dishwasher, Microwave, Range-Elec, Refrigerator, Self Cleaning Oven
Basement Features: Crawl Space, Exterior Entrance, Finished, Fireplace, Heated, Interior Entrance, Partial, Sump Pump, Workshop
Exterior: Brick
Fireplace Features: 2 Fireplaces, Gas Log, Leased Propane Tank, Wood Burning
Laundry Features: Dryer Connection, Laundry Room, Main Level, Washer Connections
Lot Dimensions: 1.0900 Acre(s)
Sewer: County
Water: County
Room Sizes
Primary: 13.0 x 13.0
Bedroom 2: 14.0 x 10.0
Bedroom 3: 14.0 x 14.0
Bedroom 4: 12.0 x 12.0
Dining Room: 17.0 x 13.0
Kitchen: 20.0 x 13.0
Laundry Room: 6.0 x 8.0
Living Room: 22.0 x 14.0
Local Schools
High School: Amherst High
Middle School: Amherst Midl
Elementary School: Amherst Elem
School District: Amherst
Listed By / Shown By
Listed By
Agency Name: Keller Williams
Shown By
Agency Title: Montague Miller & Co. Realtors
Agency Phone: 800.793.5393

Estimate Your Payment
Estimated Payment
$ 1,087.02 per month $798.98 Principal & Interest $183.33 Property Tax $104.71 Homeowner's Insurance
348 N Main St | MLS# 368881
This single family home located at 348 N Main St, Amherst, VA 24521 is currently listed for sale with an asking price of $359,000. This property was built in 1954 and has 4 bedrooms and 2 full baths with 2409 sq. ft. N Main St is located within the Amherst school district. Search Amherst real estate on www.montaguemiller.com today.