


BEDS2
BATHS1 full 1 partial
SQUARE FEET896
MLS#MDBC2170162
STATUSACTIVE
PROPERTY TYPEResidential - Townhouse
SUBDIVISIONDUNDALK VILLAGE
SCHOOLBALTIMORE COUNTY PUBLIC SCHOOLS
Property Description
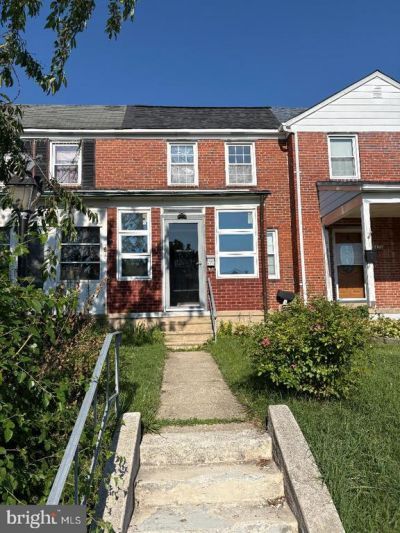
Great opportunity to own a home at an affordable price! This charming home features 2 spacious bedrooms, 1 full bath, beautiful front entry door, hardwood floors, central air, 42 inch cabinets in the kitchen along with a brand new refrigerator. The finished basement provides additional living space for a 3rd bedroom, office or rec room. Recent updates include new white silicone roof and newer hot water heater. Whether you're a first time buyer or an investor, this home offers incredible value, schedule your showing today!
Property Features
Property Type: Residential - Townhouse
Basement: Yes
Basement: Partially Finished
Cooling: Ceiling Fan(s), Central A/C
Fuel Type: Natural Gas
Heating: Forced Air
Home Style: Colonial
Lot Size: 0.04 Acres
Stories: 2.0
Taxes: $1,578
Year Built: 1952
Feature Descriptions
Additional Structures: Above Grade, Below Grade
Appliances: Dishwasher, Dryer, Exhaust Fan, Icemaker, Microwave, Oven/Range - Gas, Refrigerator, Washer
Days on Site: 1
Exterior: Brick
Interior: Attic, Kitchen - Galley, Breakfast Area, Dining Area, Wood Floors
Lot Dimensions: 0.04 Acre(S)
Rooms: Living Room, Dining Room, Primary Bedroom, Kitchen, Family Room, Bedroom 1
Sewer: Public Sewer
SQFT Above Finished: 896
SQFT Total Finished: 896
Structure Type: Interior Row/Townhouse
Water: Public
Room Sizes
Living Room: 14 x 12 Level - Main
Dining Room: 12 x 8 Level - Main
Primary Bedroom: 12 x 12 Level - Upper 1
Kitchen: 13 x 7 Level - Main
Family Room: 15 x 13 Level - Lower 1
Bedroom 1: 15 x 10 Level - Upper 1
Local Schools
School District: BALTIMORE COUNTY PUBLIC SCHOOLS
Listed By / Shown By
Listed By
Agency Name: Samson Properties
Agency Phone: 4433437660
Shown By
Agency Title: Montague Miller & Co. Realtors
Agency Phone:

Estimate Your Payment
Estimated Payment
$ 534.01 per month $355.87 Principal & Interest $131.50 Property Tax $46.64 Homeowner's Insurance
3473 Dunhaven Road | MLS# MDBC2170162
This townhouse located at 3473 Dunhaven Road, Dundalk, MD 21222 is currently listed for sale with an asking price of $159,900. This property was built in 1952 and has 2 bedrooms and 1 full and 1 partial baths with 896 sq. ft. Dunhaven Road is located in the DUNDALK VILLAGE subdivision within the BALTIMORE COUNTY PUBLIC SCHOOLS school district. Search DUNDALK VILLAGE real estate on www.montaguemiller.com today.