


BEDS4
BATHS1 full
SQUARE FEET1,260
MLS#368311
STATUS
PROPERTY TYPEResidential - Single Family
SCHOOLAmherst
Property Description
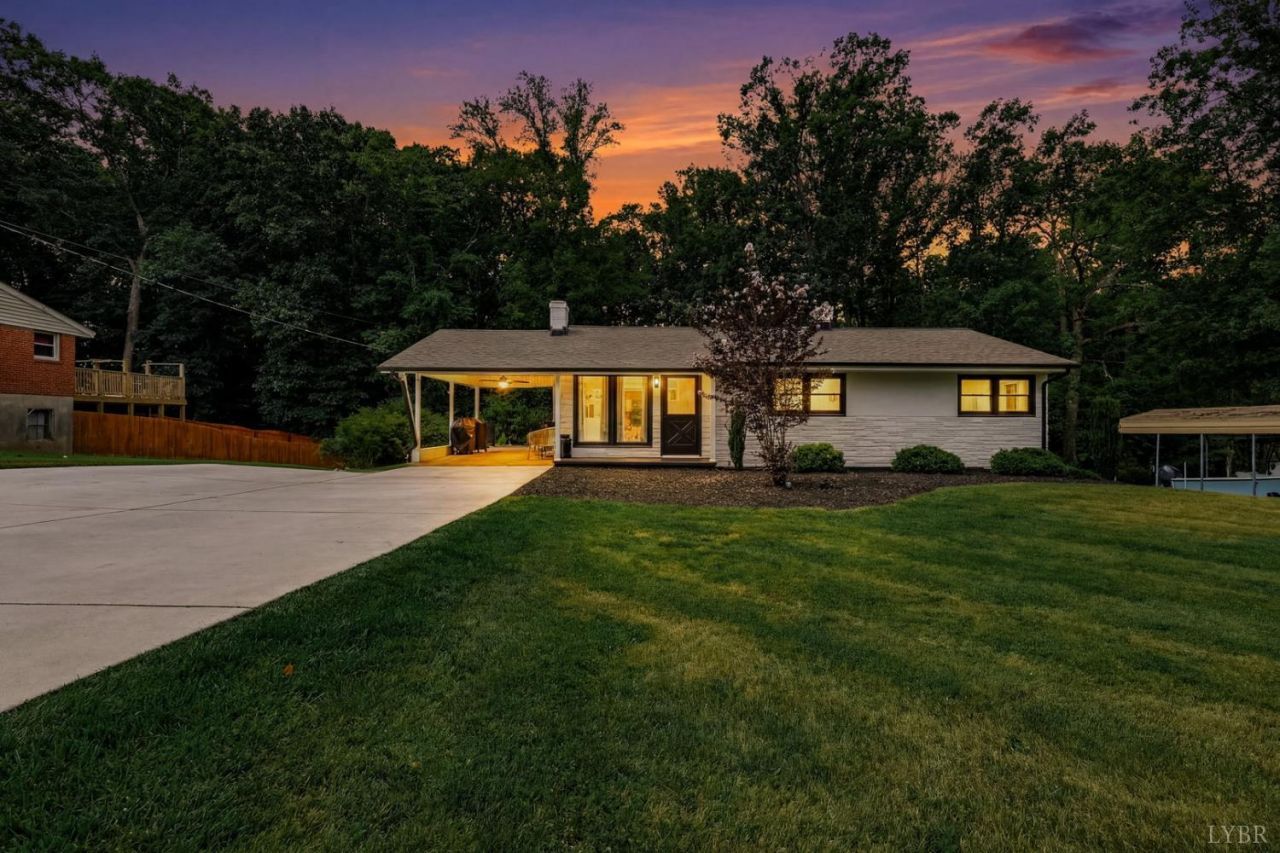
Welcome home to this charming 4 bedroom, 1 bath ranch that's full of character and curb appeal! Beautiful landscaping creates a warm first impression, while the nicely updated interior offers comfortable, move in ready living. Major improvements include a newer roof, heat pump, and hot water heater, giving you added peace of mind. Enjoy the convenience of being just minutes from shopping, restaurants, schools, and other everyday amenities. Whether you're a first-time homebuyer, looking to downsize, or searching for an investment opportunity, this adorable home is one you won't want to miss!
Property Features
Property Type: Residential - Single Family
Basement: Yes
Cooling: Heat Pump
Heating: Heat Pump
Home Style: Ranch
Lot Size: 0.75 Acres
Roof Type: Shingle
Stories: 1.0
Taxes: $1,050
Year Built: 1955
Amenities
Cable Available
Ceiling Fan(s)
Main Level Bedroom
Main Level Den
Tile Bath(s)
Off-Street Parking
Patio
Concrete Drive
Garden Space
Landscaped
Feature Descriptions
Appliance Features: Cooktop, Dishwasher, Range-Elec
Basement Features: Full, Heated, Interior Entrance, Walkout
Exterior: Stone, Vinyl Siding
Fireplace Features: 1 Fireplace, Living Room
Laundry Features: Basement
Lot Dimensions: 0.7500 Acre(s)
Sewer: Septic Tank
Water: County
Room Sizes
Primary: 12.0 x 12.0
Bedroom 2: 10.0 x 11.0
Bedroom 3: 9.0 x 11.0
Bedroom 4: 25.0 x 11.0
Breakfast Room: 8.0 x 9.0
Kitchen: 8.0 x 14.0
Living Room: 12.0 x 15.0
Local Schools
High School: Amherst High
Middle School: Monelison Midl
Elementary School: Elon Elem
School District: Amherst
Listed By / Shown By
Listed By
Agency Name: Elite Realty
Shown By
Agency Title: Montague Miller & Co. Realtors
Agency Phone:

Estimate Your Payment
Estimated Payment
$ 691.38 per month $533.91 Principal & Interest $87.50 Property Tax $69.97 Homeowner's Insurance
347 Winesap Road | MLS# 368311
This single family home located at 347 Winesap Road, Madison Heights, VA 24572 is currently listed for sale with an asking price of $239,900. This property was built in 1955 and has 4 bedrooms and 1 full baths with 1260 sq. ft. Winesap Road is located within the Amherst school district. Search Madison Heights real estate on www.montaguemiller.com today.