



BEDS4
BATHS3 full 1 partial
SQUARE FEET4,035
MLS#368697
STATUS
PROPERTY TYPEResidential - Single Family
SCHOOLBedford
Property Description
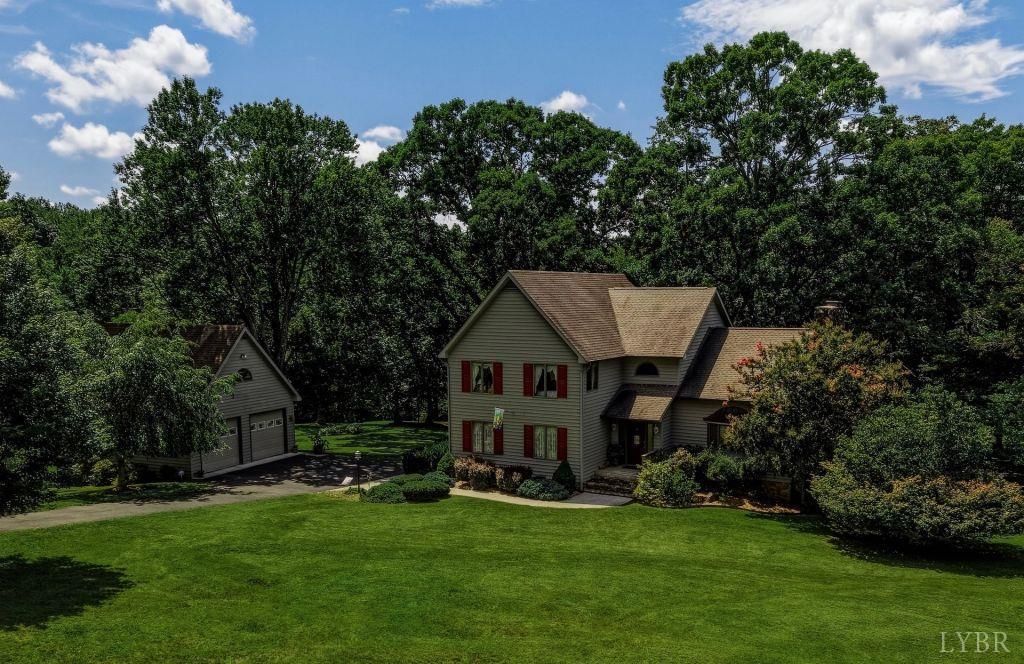
Stunning 4-Bedroom Property on 5.76 Acres Enjoy privacy and space, in this 4-bedroom, 3.5 bath home boasting over 4,000 square feet of living area. Situated on a 5.76 acre (2 lots) in a highly desirable area, this property offers the perfect blend of peaceful country living in a rural setting with views of the mountains and convenient access to local amenities in Lynchburg and Bedford. The expansive floor plan provides generous room sizes, and a layout perfect for both daily living and entertaining. Superior quality construction is demonstrated by a high cathedral ceiling and stone fireplace. The large primary bedroom and bathroom are on the main floor. The second floor has three bedrooms, full bath, and a spacious loft overlooking the living room. The fully furnished basement includes a mini bar, full bath, shop area and a large laundry room. Outside, the sprawling acreage offers endless possibilities for outdoor recreation, gardening, or simply enjoying your own private retreat
Property Features
Property Type: Residential - Single Family
Basement: Yes
Cooling: Central Electric, Heat Pump, Two-Zone
Heating: Heat Pump
Home Style: Other, See Remarks
Lot Size: 5.76 Acres
Roof Type: Shingle
Stories: 3.0
Taxes: $2,168
Year Built: 1989
Amenities
Cable Connections
Ceiling Fan(s)
Drywall
Great Room
High Speed Data Aval
Main Level Bedroom
Main Level Den
Primary Bed w/Bath
Pantry
Separate Dining Room
Smoke Alarm
Vacuum System
Walk-In Closet(s)
Wet Bar
Workshop
Other
Paved Drive
Garden Space
Landscaped
Secluded Lot
Insulated Glass
Satellite Dish
Undergrnd Utilities
Mountain Views
Feature Descriptions
Appliance Features: Compactor, Convection, Dishwasher, Disposal, Range-Elec, Refrigerator, Self Cleaning Oven, Wine Cooler, Other
Basement Features: Exterior Entrance, Finished, Full, Heated, Interior Entrance, Slab, Walkout, Workshop
Days on Site: 11
Exterior: Stone, Wood Siding
Fireplace Features: 1 Fireplace, Great Room, Wood Burning
Laundry Features: Basement, Dryer Connection, Separate Laundry Rm., Washer Connections
Lot Dimensions: 5.7600 Acre(s)
Parking Notes: Garage Door Opener, Oversized
Sewer: Septic Tank
Water: Well
Room Sizes
Primary: 22.0 x 16.0
Bedroom 2: 15.0 x 11.0
Bedroom 3: 15.0 x 11.0
Bedroom 4: 17.0 x 11.0
Dining Room: 12.0 x 12.0
Kitchen: 23.0 x 11.0
Laundry Room: 20.0 x 15.0
Living Room: 26.0 x 16.0
Office: 17.0 x 12.0
Sun Room: 13.0 x 10.0
Local Schools
School District: Bedford
Listed By / Shown By
Listed By
Agency Name: XRealty.net LLC
Shown By
Agency Title: Montague Miller & Co. Realtors
Agency Phone: 800.793.5393

Estimate Your Payment
Estimated Payment
$ 2,068.59 per month $1,669.17 Principal & Interest $180.67 Property Tax $218.75 Homeowner's Insurance
3460 Roaring Run Road | MLS# 368697
This single family home located at 3460 Roaring Run Road, Goode, VA 24556 is currently listed for sale with an asking price of $750,000. This property was built in 1989 and has 4 bedrooms and 3 full and 1 partial baths with 4035 sq. ft. Roaring Run Road is located within the Bedford school district. Search Goode real estate on www.montaguemiller.com today.