



BEDS3
BATHS2 full 1 partial
SQUARE FEET1,898
MLS#VAPW2131588
STATUSACTIVE
PROPERTY TYPEResidential - Townhouse
SUBDIVISIONLAKE RIDGE
SCHOOLPRINCE WILLIAM COUNTY PUBLIC SCHOOLS
Property Description
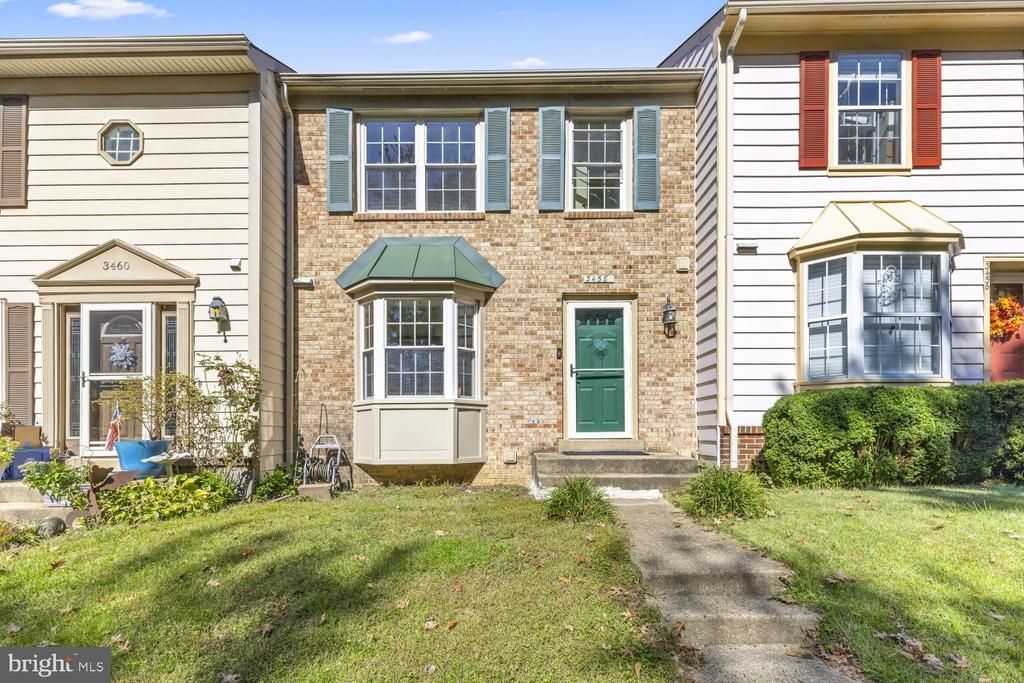
Discover the charm of this beautifully maintained Colonial townhouse nestled in the desirable Lake Ridge community. With a total of 1,898 sq. ft. of thoughtfully designed living space, this home offers a warm and inviting atmosphere perfect for creating lasting memories. Step inside to find a spacious kitchen with ample table space, ideal for casual dining and entertaining. The dining area flows seamlessly into the living space, enhanced by built-ins and elegant window treatments that invite natural light. Cozy up by the fireplace, a perfect spot for relaxation during cooler evenings. This home features three generous bedrooms and three full bathrooms, including a primary suite with a private bath, ensuring comfort and convenience for everyone. The partially finished basement offers additional space for recreation or storage, with a walkout level that connects you to the outdoors. Outside, enjoy the tranquility of your landscaped lot, which backs to serene trees and woods, providing a peaceful retreat. The community amenities include a refreshing outdoor pool, tennis courts, and playgrounds, perfect for active lifestyles. With assigned parking for two vehicles and a lovely deck for outdoor gatherings, this property combines comfort and functionality. Experience the perfect blend of community living and natural beauty in this delightful home. Don't miss the opportunity to make it yours! Seller concession available to replace flooring
Property Features
Property Type: Residential - Townhouse
Basement: Yes
Basement: Rear Entrance, Full, Partially Finished, Space For Rooms, Walkout Level
Cooling: Ceiling Fan(s), Central A/C, Heat Pump(s)
Fireplaces: 1
Fuel Type: Central
Heating: Heat Pump(s)
Home Style: Colonial
Lot Size: 0.03 Acres
Roof Type: Asphalt
Stories: 3.0
Taxes: $4,292
Year Built: 1985
Feature Descriptions
Additional Structures: Above Grade, Below Grade
Appliances: Dishwasher, Disposal, Exhaust Fan, Oven/Range - Electric, Refrigerator, Stove
Community Amenities: Pool - Outdoor, Tennis Courts, Tot Lots/Playground
Days on Site: 1
Electric: 120/240V
Exterior: Combination
Exterior: Sidewalks
Fencing: Rear
Fireplace: Screen
HOA Fee: $240.00/Quarterly
Interior: Kitchen - Table Space, Dining Area, Built-Ins, Window Treatments, Primary Bath(s), Floor Plan - Traditional
Lot: Backs to Trees, Landscaping, Trees/Wooded
Lot Dimensions: 0.03 Acre(S)
Parking Features: Assigned
Parking Notes: 2 Total Parking Spaces
Rooms: Living Room, Dining Room, Kitchen, Laundry, Recreation Room, Utility Room
Sewer: Public Sewer
Special View Info: Trees/Woods
SQFT Above Finished: 1370
SQFT Below Finished: 528
SQFT Total Finished: 1898
Structure Type: Interior Row/Townhouse
Total Garage/Parking Spaces: 2
Utilities: Cable TV Available
Water: Public
Windows: Bay/Bow
Wooded: Yes
Local Schools
School District: PRINCE WILLIAM COUNTY PUBLIC SCHOOLS
Listed By / Shown By
Listed By
Agency Name: CENTURY 21 New Millennium
Agency Phone: 3015198100
Shown By
Agency Title: Montague Miller & Co. Realtors
Agency Phone: 800.793.5393

Estimate Your Payment
Estimated Payment
$ 1,540.77 per month $1,046.02 Principal & Interest $357.67 Property Tax $137.08 Homeowner's Insurance
3458 Condor Lane | MLS# VAPW2131588
This townhouse located at 3458 Condor Lane, Woodbridge, VA 22192 is currently listed for sale with an asking price of $470,000. This property was built in 1985 and has 3 bedrooms and 2 full and 1 partial baths with 1898 sq. ft. Condor Lane is located in the LAKE RIDGE subdivision within the PRINCE WILLIAM COUNTY PUBLIC SCHOOLS school district. Search LAKE RIDGE real estate on www.montaguemiller.com today.