



BEDS3
BATHS2 full 1 partial
SQUARE FEET2,158
MLS#679741
STATUS
PROPERTY TYPERental - Single Family
SUBDIVISIONDUNLORA VILLAGE
Property Description
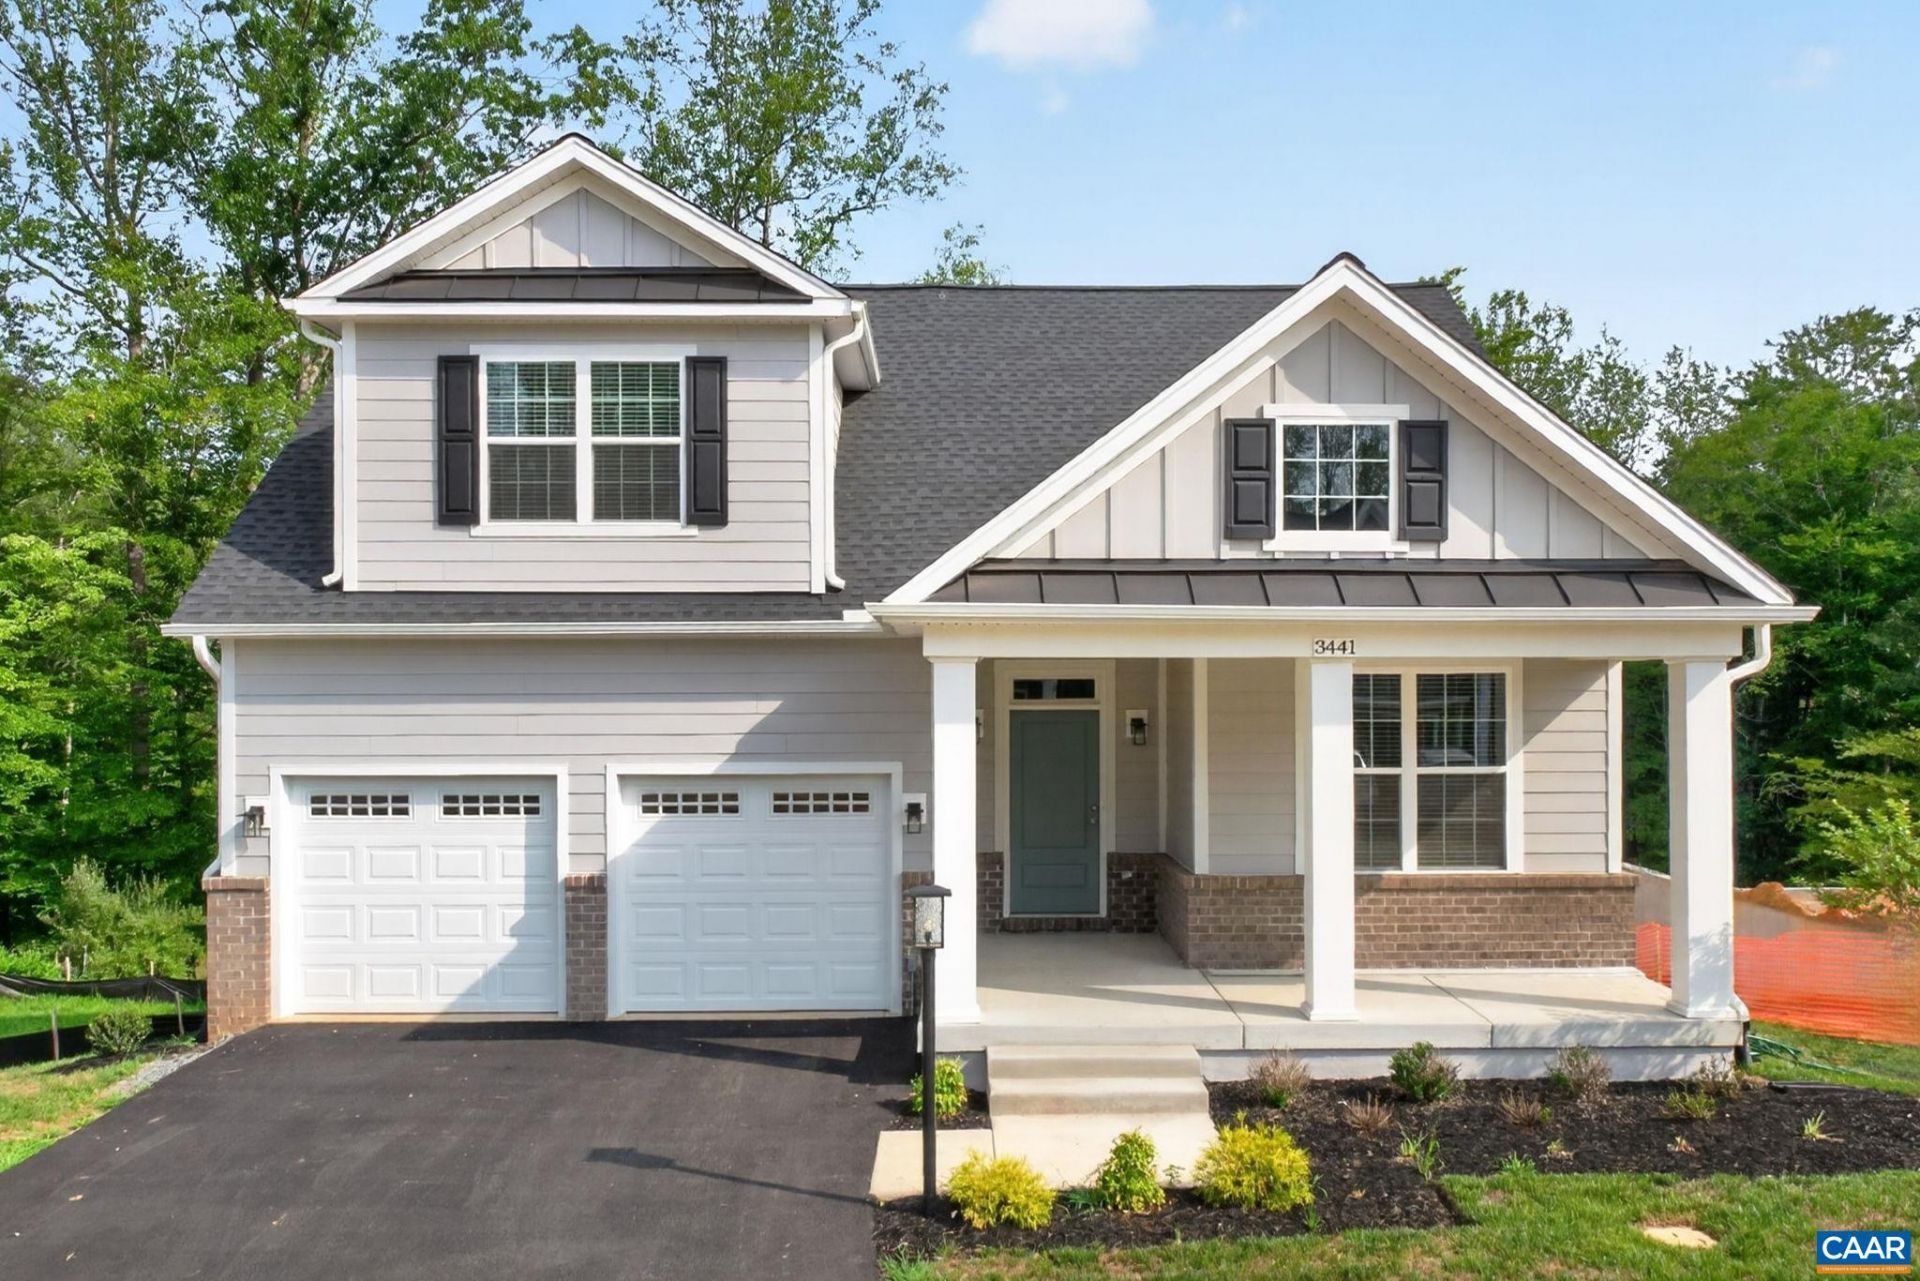
Now available for lease in desirable Dunlora Village, this brand-new 3-bedroom, 2.5-bath home offers stylish finishes, main-level living, and direct access to the Rivanna Trail. Enter into a welcoming foyer with a conveniently located home office before stepping into the open living area featuring a vaulted ceiling, electric fireplace, and luxury vinyl plank flooring. The well-appointed kitchen boasts quartz countertops, a large island with seating, white cabinetry with pull-out shelves, tile backsplash, and brand-new stainless steel appliances. The adjoining dining area opens to a rear deck overlooking the trees, creating a peaceful space to relax or entertain.The private main-level primary suite features a spacious walk-in closet and an en-suite bath with dual vanities and a walk-in tile shower with a frameless glass door. A mudroom with a washer and dryer included connects to the attached garage for added convenience. Upstairs, a cozy loft overlooks the living room and is complemented by two additional bedrooms and a full bath with dual vanities. Just beyond the backyard, enjoy easy access to the Rivanna Trail and river for walking, running, or kayaking. Conveniently located minutes from UVA, NGIC, and downtown Charlottesville.
Property Features
Property Type: Rental - Single Family
Cooling: Central Air, Heat Pump
Garage: 1
Heating: Electric, Heat Pump
Lot Size: 0.22 Acres
Year Built: 2026
Amenities
Primary Downstairs
Tray Ceiling(s)
High Ceilings
Home Office
Loft
Feature Descriptions
Appliances: Dishwasher, Electric Range, Disposal, Microwave, Refrigerator, Dryer, Washer
Association Amenities: Trail(s)
Days on Site: 45
Flooring: Carpet, Ceramic Tile, Luxury Vinyl Plank
Parking: Garage, Paved
Parking Notes: Garage, Paved
Patio/Porch: Deck, Front Porch, Porch
Pets Allowed: Conditional
Security: Radon Mitigation System
Sewer: Public Sewer
Utilities: Fiber Optic Available
Water: Public
Window: Double Pane Windows, Insulated Windows, Tilt-In Windows
Local Schools
High School: Albemarle
Middle School: Burley
Elementary School: Agnor
Listed By / Shown By
Listed By
Agency Name: NEST REALTY GROUP
Agency Phone: 434-566-0121
Shown By
Agency Title: Montague Miller & Co. Realtors
Agency Phone: 800.793.5393

3441 Odom Ct | MLS# 679741
This property located at 3441 Odom Ct, Charlottesville, VA 22901 is currently listed for rent with an asking price of $2,950 / Monthly. Search Charlottesville real estate on www.montaguemiller.com today.