



BEDS5
BATHS3 full 1 partial
SQUARE FEET2,380
MLS#VAAR2080624
STATUSACTIVE UNDER CONTRACT
PROPERTY TYPERental - Single Family
SUBDIVISIONBON AIR
SCHOOLARLINGTON COUNTY PUBLIC SCHOOLS
Property Description
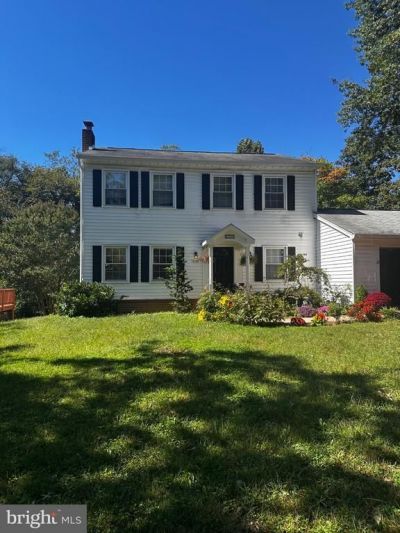
A beautifully updated detached home in Arlington’s desirable Bluemont area. Offering approximately 2,400 finished square feet, this spacious home features 5 bedrooms, 3.5 bathrooms, an attached garage, and a flexible layout with plenty of room for everyday living, working from home, and guests. The home is in excellent condition with an updated kitchen and bathrooms throughout. Two new decks provide wonderful outdoor living space overlooking a peaceful, natural setting, creating a private place to relax, dine, or entertain. One of the home’s best features is its location. Bluemont Park, walking and biking trails, playgrounds, and other recreational amenities are just minutes away, while the home remains convenient to shopping, dining, major commuter routes, and everything Arlington has to offer. Assigned schools include Ashlawn Elementary School, Kenmore Middle School, and Washington-Liberty High School. Tenant to verify school assignments directly with Arlington Public Schools. * Available for move-in November 1 * To qualify all applicants must have 700 or higher credit score, and provide a proof of annual income of at least $202,000 between no more than two salaries * Pets are allowed on a case-by-case basis w/ pet rent and pet deposit *
Property Features
Property Type: Rental - Single Family
Basement: Yes
Basement: Daylight, Partial, Full, Fully Finished, Outside Entrance, Rear Entrance, Walkout Level, Windows
Cooling: Central A/C
Fireplaces: 1
Fuel Type: Electric
Garage: 2 car attached
Heating: Forced Air
Lot Size: 0.26 Acres
Stories: 3.0
Year Built: 1986
Feature Descriptions
Additional Structures: Above Grade, Below Grade
Appliances: Built-In Microwave, Built-In Range, Cooktop, Dishwasher, Disposal, Dryer, Exhaust Fan, Oven - Self Cleaning, Oven - Single, Range Hood, Refrigerator, Stainless Steel Appliances, Washer, Washer - Front Loading, Dryer - Front Loading, Water Heater
Days on Site: 10
Exterior: Combination
Lot Dimensions: 0.26 Acre(S)
Pet Restrictions: Case by Case Basis, Pet Addendum/Deposit, Number Limit
Rooms: Living Room, Primary Bedroom, Bedroom 2,Bedroom 3,Bedroom 4,Bedroom 5,Kitchen, Recreation Room, Storage Room, Bathroom 2,Bathroom 3,Primary Bathroom, Half Bath
Sewer: Public Sewer
SQFT Above Finished: 1680
SQFT Below Finished: 700
SQFT Total Finished: 2380
Structure Type: Detached
Total Garage/Parking Spaces: 6
Water: Public
Local Schools
High School: WASHINGTON-LIBERTY
Middle School: KENMORE
Elementary School: ASHLAWN
School District: ARLINGTON COUNTY PUBLIC SCHOOLS
Listed By / Shown By
Listed By
Agency Name: Coldwell Banker Realty
Agency Phone: 7034717220
Shown By
Agency Title: Montague Miller & Co. Realtors
Agency Phone: 800.793.5393

344 N Kensington Street | MLS# VAAR2080624
This property located at 344 N Kensington Street, Arlington, VA 22205 is currently listed for rent with an asking price of $5,750 / Monthly. N Kensington Street is located within the ARLINGTON COUNTY PUBLIC SCHOOLS school district. Search Arlington real estate on www.montaguemiller.com today.