


BEDS3
BATHS3 full
SQUARE FEET1,577
MLS#VARO2003252
STATUSACTIVE
PROPERTY TYPEResidential - Single Family
SCHOOLROCKINGHAM COUNTY PUBLIC SCHOOLS
Property Description
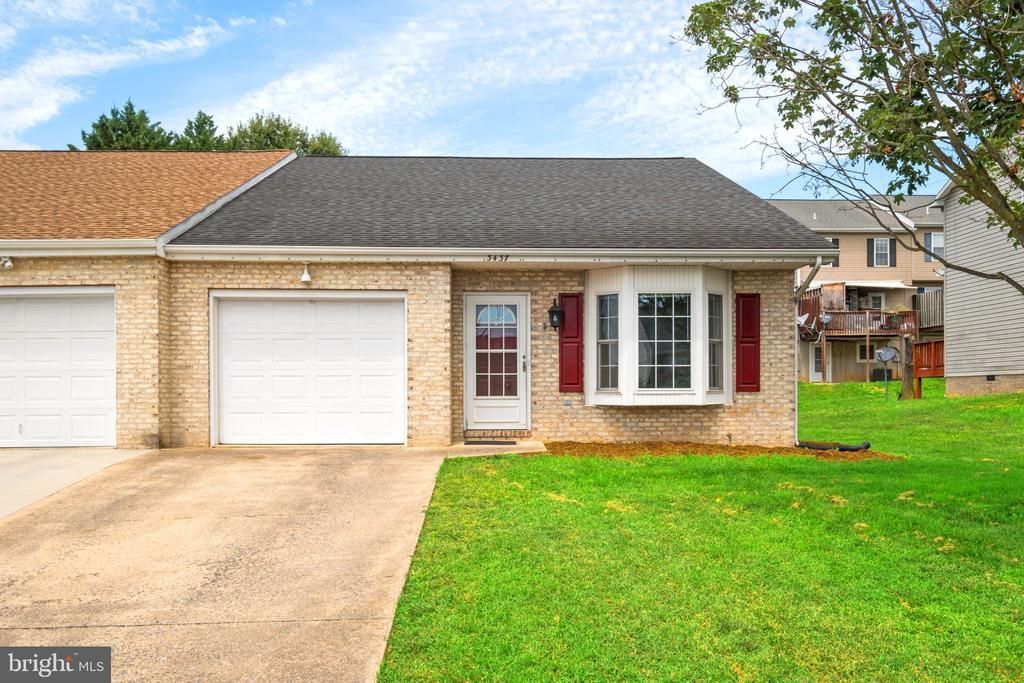
Welcome to 3437 Dawn Drive, a cute brick-front home with a functional floor plan and plenty of space. The home features large bedrooms, a spacious kitchen, and an attached garage with direct access to the laundry room/mudroom. One of the bedrooms opens to a private porch, offering a nice place to relax. The backyard has no home directly behind it, providing added privacy. A gas fireplace conveys with the property. Conveniently located near shopping, dining, schools, and major commuter routes. No HOA! All measurements and information are approximate and deemed reliable but not guaranteed. Buyer to independently verify all details.
Property Features
Property Type: Residential - Single Family
Cooling: Central A/C
Fuel Type: Electric
Garage: 1
Heating: Central
Home Style: Traditional
Lot Size: 0.12 Acres
Roof Type: Architectural Shingle
Stories: 2.0
Taxes: $1,477
Year Built: 1997
Feature Descriptions
Additional Structures: Above Grade
Appliances: Built-In Microwave, Dishwasher, Dryer - Electric, Oven/Range - Electric, Refrigerator, Stainless Steel Appliances, Washer, Water Heater
Exterior: Brick Front
Interior: Carpet, Dining Area, Entry Level Bedroom, Family Room Off Kitchen, Kitchen - Eat-In, Kitchen - Table Space, Pantry, Primary Bath(s), Walk-in Closet(s)
Lot Dimensions: 0.12 Acre(S)
Parking Notes: 2 Total Parking Spaces
Sewer: Public Sewer
SQFT Above Finished: 1577
SQFT Total Finished: 1577
Structure Type: Twin/Semi-Detached
Total Garage/Parking Spaces: 2
Water: Public
Local Schools
High School: TURNER ASHBY
Middle School: WILBUR S. PENCE
Elementary School: PLEASANT VALLEY
School District: ROCKINGHAM COUNTY PUBLIC SCHOOLS
Listed By / Shown By
Listed By
Agency Name: Samson Properties
Agency Phone: 7039352308
Shown By
Agency Title: Montague Miller & Co. Realtors
Agency Phone:

Estimate Your Payment
Estimated Payment
$ 941.18 per month $723.31 Principal & Interest $123.08 Property Tax $94.79 Homeowner's Insurance
3437 Dawn Drive | MLS# VARO2003252
This single family home located at 3437 Dawn Drive , Harrisonburg, VA 22801 is currently listed for sale with an asking price of $325,000. This property was built in 1997 and has 3 bedrooms and 3 full baths with 1577 sq. ft. Dawn Drive is located within the ROCKINGHAM COUNTY PUBLIC SCHOOLS school district. Search Harrisonburg real estate on www.montaguemiller.com today.