


BEDS2
BATHS1 full
SQUARE FEET840
MLS#VAFV2043530
STATUSACTIVE
PROPERTY TYPEResidential - Single Family
SUBDIVISIONNO
SCHOOLFREDERICK COUNTY PUBLIC SCHOOLS
Property Description
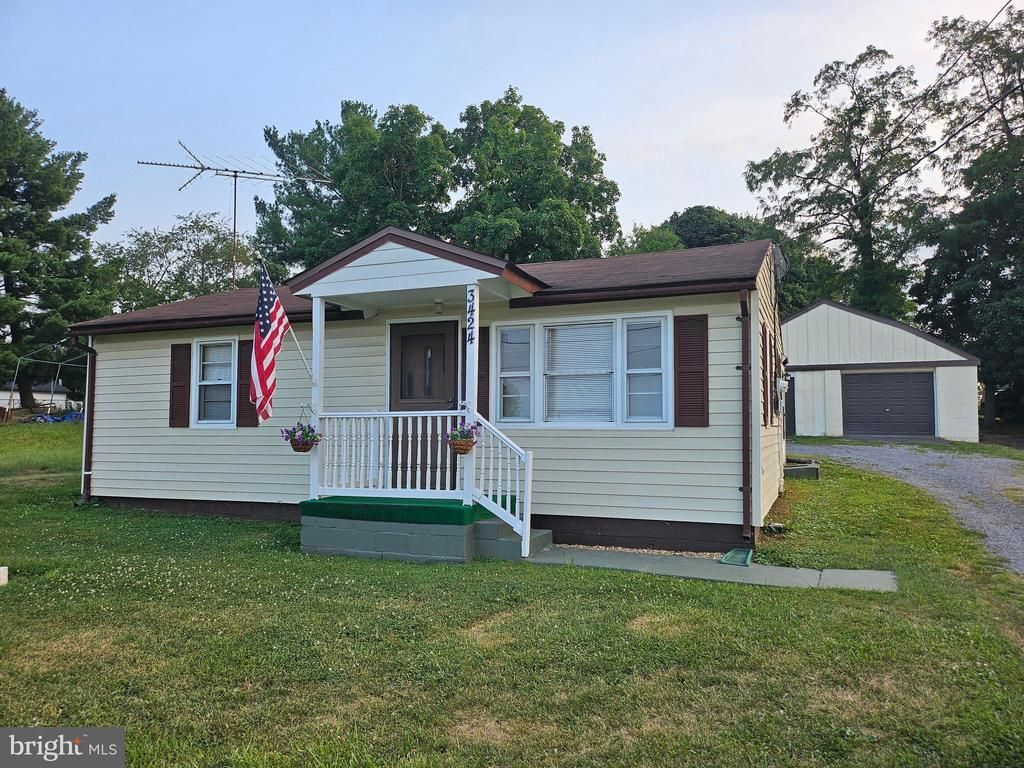
Great location! Convenient to Town and Shopping. The property offers 2 bedrooms, and a full bath Tub/Shower. Detached Garage -left side for storage, other side vehicle. Property has been a great investment rental for present owner. Great for a starter home. Easy to maintain. Property has well & septic so no water and sewer bills. utilities Natural gas and electric. Property is move-in condition. improvements since owned: Heating, New Carpet, Microwave, Laminate Flooring in Bathroom and Some Painting.
Property Features
Property Type: Residential - Single Family
Cooling: Central A/C, Ceiling Fan(s)
Fuel Type: Natural Gas
Garage: 1
Heating: Forced Air
Home Style: Ranch/Rambler
Lot Size: 0.25 Acres
Stories: 1.0
Taxes: $885
Year Built: 1955
Feature Descriptions
Additional Structures: Above Grade, Below Grade
Appliances: Built-In Microwave, Dishwasher, Dryer - Electric, Oven/Range - Gas, Refrigerator, Washer, Water Heater
Days on Site: 1
Exterior: Vinyl Siding
Interior: Bathroom - Tub Shower, Carpet, Ceiling Fan(s), Entry Level Bedroom, Floor Plan - Traditional, Kitchen - Eat-In, Window Treatments
Lot: Cleared, Front Yard, Level, Road Frontage
Lot Dimensions: 0.25 Acre(S)
Parking Features: Gravel Driveway
Parking Notes: 1 Total Parking Spaces
Rooms: Living Room, Sitting Room, Bedroom 2,Kitchen, Bedroom 1,Laundry
Sewer: Septic = # of BR
SQFT Above Finished: 840
SQFT Total Finished: 840
Structure Type: Detached
Total Garage/Parking Spaces: 1
Utilities: Cable TV Available, Natural Gas Available
Water: Well
Windows: Double Hung, Screens, Storm
Room Sizes
Living Room: 15 x 11 Level - Main
Kitchen: 15 x 7 Level - Main
Laundry: 5 x 4 Level - Main
Sitting Room: 14 x 7 Level - Main
Local Schools
School District: FREDERICK COUNTY PUBLIC SCHOOLS
Listed By / Shown By
Listed By
Agency Name: Jim Barb Realty Inc.
Agency Phone: 5407220477
Shown By
Agency Title: Montague Miller & Co. Realtors
Agency Phone:

Estimate Your Payment
Estimated Payment
$ 652.46 per month $511.66 Principal & Interest $73.75 Property Tax $67.05 Homeowner's Insurance
3424 Papermill Road | MLS# VAFV2043530
This single family home located at 3424 Papermill Road, Winchester, VA 22602 is currently listed for sale with an asking price of $229,900. This property was built in 1955 and has 2 bedrooms and 1 full baths with 840 sq. ft. Papermill Road is located in the NO subdivision within the FREDERICK COUNTY PUBLIC SCHOOLS school district. Search NO real estate on www.montaguemiller.com today.