


BEDS3
BATHS2 full 1 partial
SQUARE FEET1,414
MLS#VAPW2124200
STATUSACTIVE UNDER CONTRACT
PROPERTY TYPEResidential - Townhouse
SUBDIVISIONROLLINGWOOD VILLAGE
SCHOOLPRINCE WILLIAM COUNTY PUBLIC SCHOOLS
Property Description
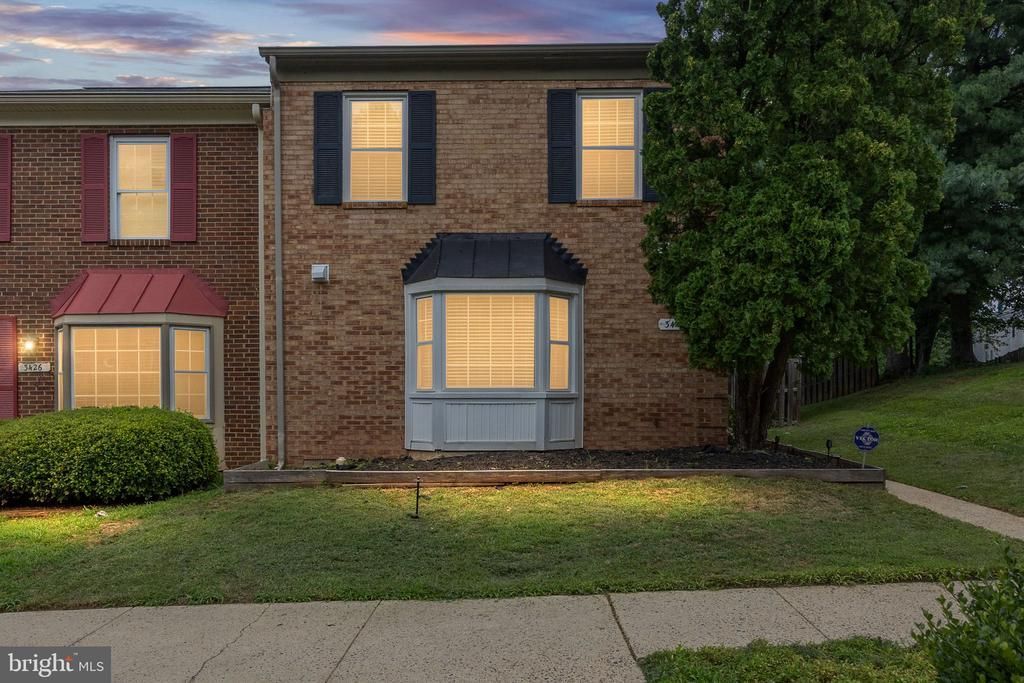
Welcome home to this charming 3 bedroom townhome tucked away on a quiet court in the heart of Woodbridge! Come in and enjoy a welcoming layout, a peaceful neighborhood with friendly neighbors, and the convenience of a nearby community park that's perfect for outdoor walks, playtime, or simply relaxing. This well maintained home has been thoughtfully updated with a new roof (2021), new windows (2022), and a new water heater (2021), and more! Ideally located close to shopping, dining, commuter routes, and everything Woodbridge has to offer. Stop by and take a look at this wonderful move-in ready home today!
Property Features
Property Type: Residential - Townhouse
Cooling: Central A/C
Fuel Type: Electric
Heating: Central
Home Style: Colonial
Lot Size: 0.06 Acres
Roof Type: Architectural Shingle
Stories: 2.0
Taxes: $3,849
Year Built: 1986
Feature Descriptions
Additional Structures: Above Grade, Below Grade
Appliances: Built-In Microwave, Dryer, Disposal, Dishwasher, Dryer - Front Loading, Exhaust Fan, Icemaker, Oven/Range - Electric, Range Hood, Refrigerator, Stainless Steel Appliances, Washer, Water Heater - Tankless
Days on Site: 22
Exterior: Brick Front
HOA Fee: $240.00/Quarterly
Interior: Breakfast Area, Ceiling Fan(s), Dining Area, Floor Plan - Traditional, Kitchen - Eat-In
Lot Dimensions: 0.06 Acre(S)
Parking Features: Assigned
Sewer: Public Sewer
SQFT Above Finished: 1414
SQFT Total Finished: 1414
Structure Type: End of Row/Townhouse
Water: Public
Local Schools
School District: PRINCE WILLIAM COUNTY PUBLIC SCHOOLS
Listed By / Shown By
Listed By
Agency Name: Keller Williams Capital Properties
Agency Phone: 5406598633
Shown By
Agency Title: Montague Miller & Co. Realtors
Agency Phone:

Estimate Your Payment
Estimated Payment
$ 1,415.75 per month $968.12 Principal & Interest $320.75 Property Tax $126.88 Homeowner's Insurance
3424 Ascot Court | MLS# VAPW2124200
This townhouse located at 3424 Ascot Court, Woodbridge, VA 22192 is currently listed for sale with an asking price of $435,000. This property was built in 1986 and has 3 bedrooms and 2 full and 1 partial baths with 1414 sq. ft. Ascot Court is located in the ROLLINGWOOD VILLAGE subdivision within the PRINCE WILLIAM COUNTY PUBLIC SCHOOLS school district. Search ROLLINGWOOD VILLAGE real estate on www.montaguemiller.com today.