


BEDS4
BATHS2 full 1 partial
SQUARE FEET2,726
MLS#VAFQ2022664
STATUSACTIVE
PROPERTY TYPEResidential - Single Family
SCHOOLFAUQUIER COUNTY PUBLIC SCHOOLS
Property Description
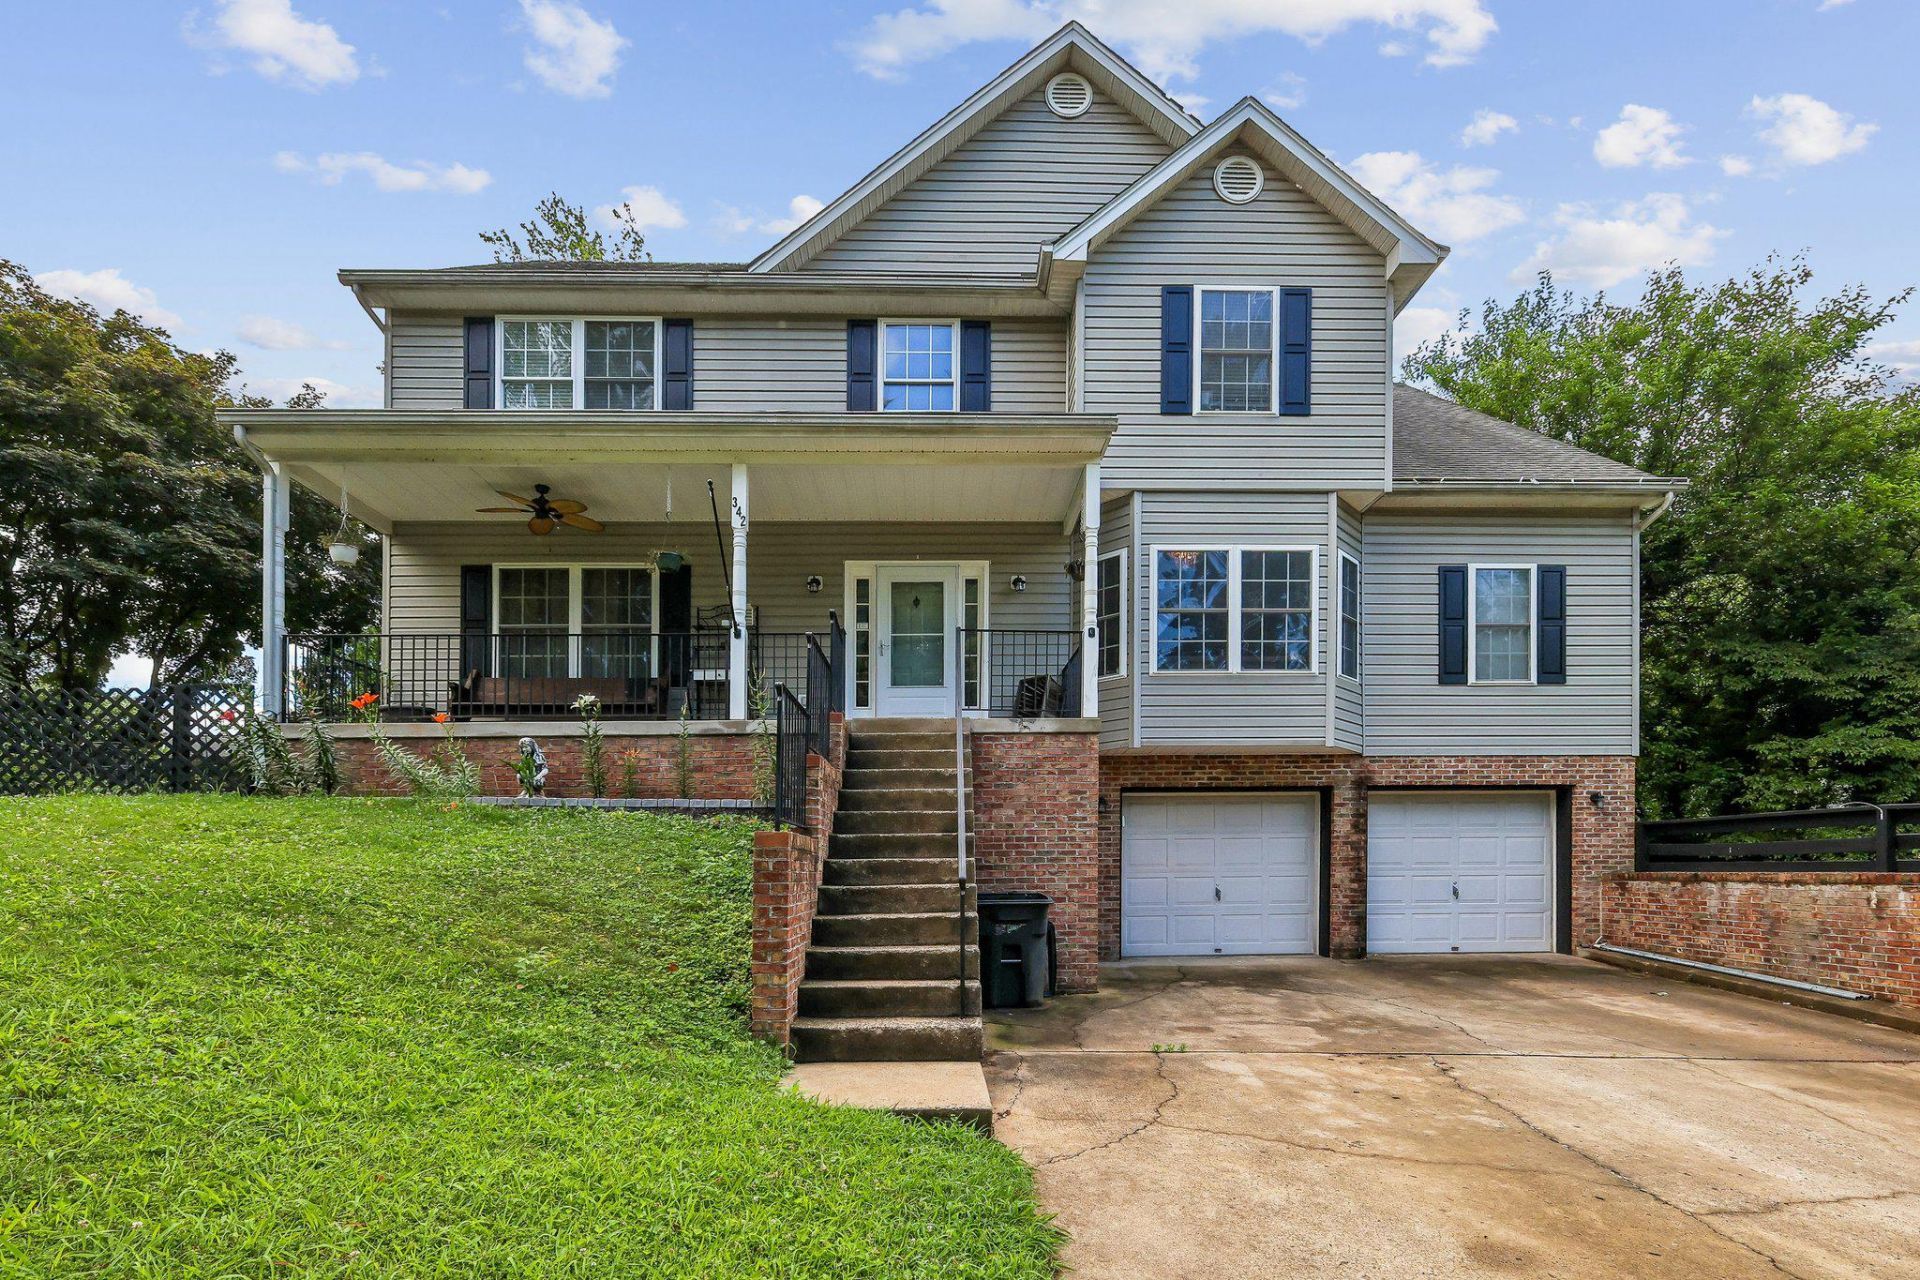
Centrally located on one of Warrenton's most charming streets, this colonial in Old Town has it all! A welcoming foyer with cathedral ceilings, formal living room/formal dining room, bright office filled with natural light, main level laundry room, combo kitchen/dining area & family room featuring a gas fireplace. The large kitchen allows guests to flow throughout the home. Upper level includes a master suite with a large walk-in closet & master bath, 3 additional bedrooms and a full bath. The back yard is fully fenced, enjoy summer nights relaxing in your favorite chair, hammock, or in the above ground saltwater pool (2026 pool liner, 2019 HVAC). NO HOA! Plenty of off-street parking so leave the cars at home and walk to all the conveniences of town!
Property Features
Property Type: Residential - Single Family
Basement: Workshop, Unfinished, Connecting Stairway
Basement: Yes
Cooling: Central A/C, Heat Pump(s)
Fireplaces: 1
Fuel Type: Electric
Garage: 2
Heating: Heat Pump(s)
Home Style: Colonial
Lot Size: 0.25 Acres
Stories: 3.0
Taxes: $6,324
Year Built: 2002
Feature Descriptions
Additional Structures: Above Grade, Below Grade
Appliances: Built-In Microwave, Dishwasher, Dryer, Oven/Range - Gas, Refrigerator, Stainless Steel Appliances, Washer, Water Heater
Days on Site: 35
Exterior: Frame, Vinyl Siding
Fireplace: Fireplace - Glass Doors, Gas/Propane
Flooring: Carpet, Engineered Wood, Hardwood, Luxury Vinyl Tile
Interior: Attic, Bathroom - Soaking Tub, Bathroom - Stall Shower, Bathroom - Walk-In Shower, Breakfast Area, Built-Ins, Carpet, Ceiling Fan(s), Combination Dining/Living, Combination Kitchen/Dining, Dining Area, Family Room Off Kitchen, Floor Plan - Traditional, Formal/Separate Dining Room, Kitchen - Gourmet, Kitchen - Island, Pantry, Primary Bath(s), Recessed Lighting, Wood Floors
Lot Dimensions: 0.25 Acre(S)
Parking Features: Asphalt Driveway
Parking Notes: 6 Total Parking Spaces
Pet Restrictions: No Pet Restrictions
Sewer: Public Sewer
SQFT Above Finished: 2626
SQFT Below Finished: 100
SQFT Total Finished: 2726
Structure Type: Detached
Swimming Pool: Saltwater, Vinyl
Total Garage/Parking Spaces: 6
Utilities: Electric Available
Water: Public
Windows: Screens
Local Schools
School District: FAUQUIER COUNTY PUBLIC SCHOOLS
Listed By / Shown By
Listed By
Agency Name: CENTURY 21 New Millennium
Agency Phone: 7037537910
Shown By
Agency Title: Montague Miller & Co. Realtors
Agency Phone:

Estimate Your Payment
Estimated Payment
$ 2,351.99 per month $1,613.54 Principal & Interest $527.00 Property Tax $211.46 Homeowner's Insurance
342 Winchester Street | MLS# VAFQ2022664
This single family home located at 342 Winchester Street, Warrenton, VA 20186 is currently listed for sale with an asking price of $725,000. This property was built in 2002 and has 4 bedrooms and 2 full and 1 partial baths with 2726 sq. ft. Winchester Street is located within the FAUQUIER COUNTY PUBLIC SCHOOLS school district. Search Warrenton real estate on www.montaguemiller.com today.