



BEDS1
BATHS2 full
SQUARE FEET1,350
MLS#VAAR2077444
STATUSACTIVE UNDER CONTRACT
PROPERTY TYPERental - Townhouse
SUBDIVISIONFAIRLINGTON MEADOWS
SCHOOLARLINGTON COUNTY PUBLIC SCHOOLS
Property Description
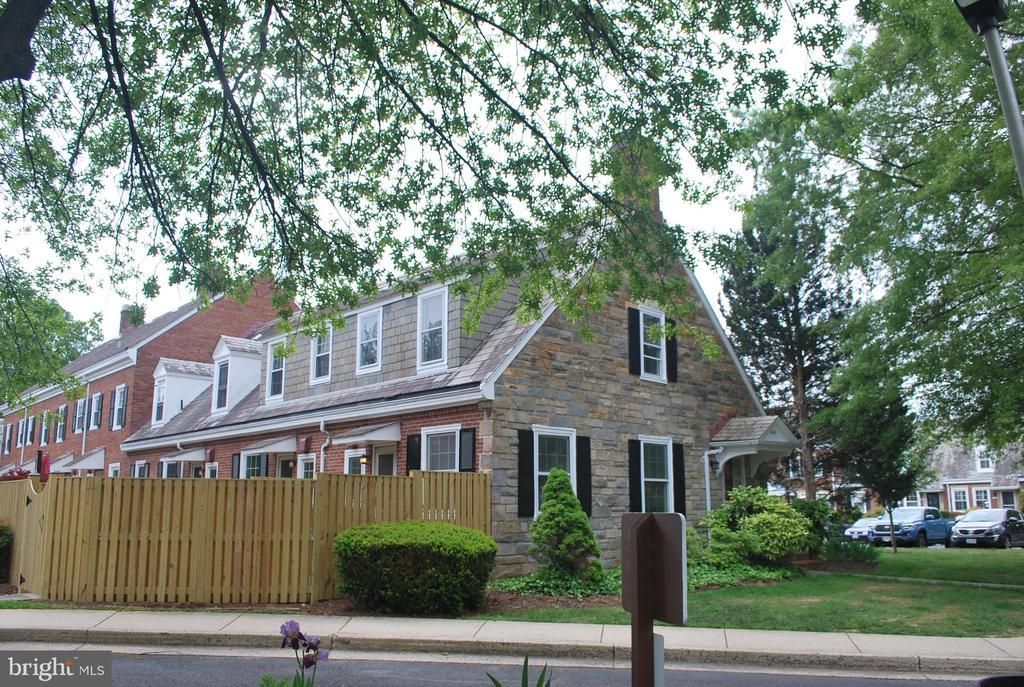
Completely updated END unit STONE FRONT Edgewood model in Fairlington Meadows ! Just steps from the Fairlington Community Center and the Farmers Market which runs every Sunday from April to October. The whole upper level is a primary suite - big bedroom with two closets and full bathroom. Main level is Living room, Dining room, Kitchen with step out to the sweet backyard! Lower level is Rec room/ Family room and another room that can act as a second Bedroom OR Den/ Office. Full bathroom with washer/ dryer. Minutes to shopping - Bradlee Shopping Center - Safeway/ Fresh Market/ Michaels and more as well as a few minutes to the shops and restaurants of Shirlington. 10 minutes to Old Town Alexandria or DCA Airport. 10 Minutes into DC to the Wharf or National Mall.
Property Features
Property Type: Rental - Townhouse
Basement: Yes
Basement: Other, Fully Finished, Interior Access
Cooling: Central A/C
Fuel Type: Electric
Heating: Central
Home Style: Colonial
Lot Size: 0.03 Acres
Roof Type: Slate
Stories: 3.0
Year Built: 1940
Feature Descriptions
Additional Structures: Above Grade, Below Grade
Appliances: Built-In Microwave, Dishwasher, Dryer, Exhaust Fan, Icemaker, Microwave, Oven/Range - Electric, Refrigerator, Stainless Steel Appliances
Building Name: FAIRLINGTON MEADOWS
Community Amenities: Basketball Courts, Common Grounds, Community Center, Fitness Center, Swimming Pool, Tennis Courts, Tot Lots/Playground
Days on Site: 28
Exterior: Brick, Stone
Fencing: Wood
Interior: Carpet, Combination Dining/Living, Floor Plan - Traditional, Kitchen - Galley, Upgraded Countertops
Location: Suburban
Lot Dimensions: 0.03 Acre(S)
Pet Restrictions: Dogs OK, Case by Case Basis
Rent Includes: HOA/Condo Fee, Sewer, Snow Removal, Water, Trash Removal
Rooms: Living Room, Dining Room, Primary Bedroom, Kitchen, Family Room, Den, Bathroom 1,Bathroom 2
Sewer: No Septic System
Special View Info: Street, Garden/Lawn
SQFT Above Finished: 900
SQFT Below Finished: 450
SQFT Total Finished: 1350
Structure Type: End of Row/Townhouse
Total Garage/Parking Spaces: 2
Water: Community
Local Schools
High School: WAKEFIELD
Middle School: GUNSTON
Elementary School: ABINGDON
School District: ARLINGTON COUNTY PUBLIC SCHOOLS
Listed By / Shown By
Listed By
Agency Name: Century 21 Redwood Realty
Agency Phone: 7035288195
Shown By
Agency Title: Montague Miller & Co. Realtors
Agency Phone: 800.793.5393

3417 S Utah Street | MLS# VAAR2077444
This property located at 3417 S Utah Street, Arlington, VA 22206 is currently listed for rent with an asking price of $2,940 / Monthly. S Utah Street is located within the ARLINGTON COUNTY PUBLIC SCHOOLS school district. Search Arlington real estate on www.montaguemiller.com today.